
BEDS3
BATHS2 full 1 partial
SQUARE FEET2,315
MLS#21295858
STATUSPending
PROPERTY TYPEResidential - Single Family
SUBDIVISIONLegends At Twin Creeks Ph 1
SCHOOLAllen ISD
Property Description
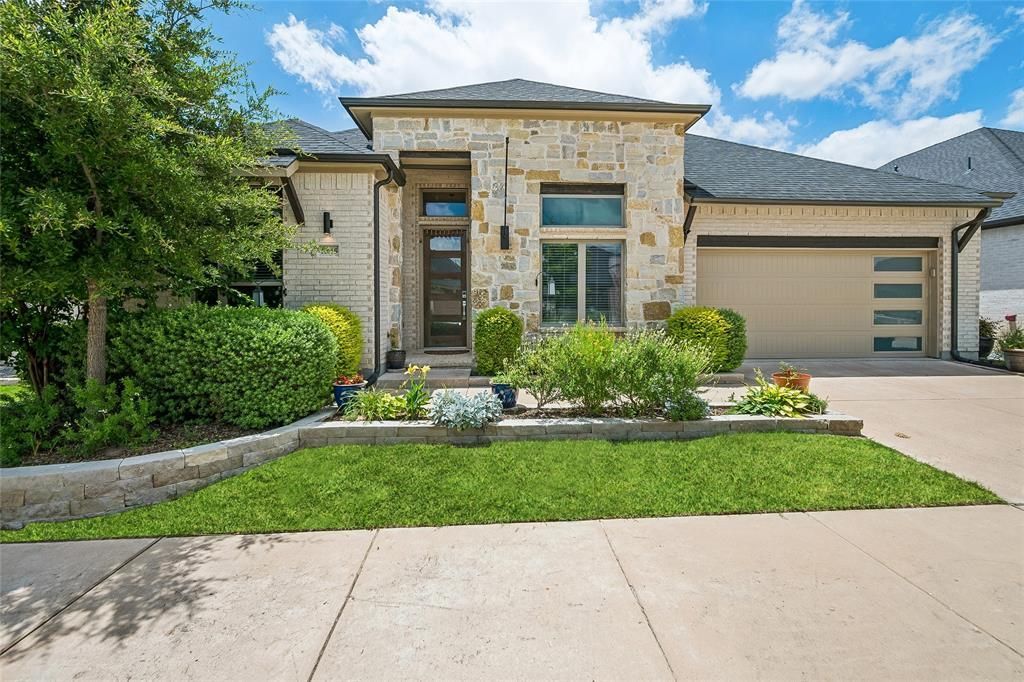
Located in prestigious 55+ community in Legends At Twin Creeks, Allen Texas. This immaculate one story custom home offers upscale modern living with exceptional amenities including a crystal clear swimming pool, club house and pickleball courts. All nested in prime location near upscale shopping, grocery stores, restaurants, and easy commute to DFW airport. This thoughtfully upgraded home stands apart from the rest, with an installed Tesla charging station, paid solar panels, offering low cost utility bills, hot tub for the tranquil nights, and established organic grown herb and flower gardens complete with irrigation system, perfect for fresh, homegrown meals. The tremendous covered patio features a built in grill, ideal for entertaining and functionality with stunning custom touches through out this one story home. Three large bedrooms, and study. Master is to rear of home with adjacent study with a multi functional use with beautiful views of gardens and covered patio. This smart modern design attracts all buyers, stunning curb appeal and lush landscaping complete this exceptional property.
Property Features
Property Type: Residential - Single Family
Cooling: Central Air
Fireplaces: 1
Garage: 2 car attached
Heating: Central
Roof Type: Composition
Year Built: 2021
Amenities
Built-in Features
Cable TV Available
Cathedral Ceiling(s)
Decorative Lighting
Granite Counters
High Speed Internet Available
Kitchen Island
Pantry
Vaulted Ceiling(s)
Walk-In Closet(s)
Feature Descriptions
Appliances: Built-in Gas Range, Commercial Grade Range, Dishwasher, Disposal, Gas Cooktop, Microwave, Convection Oven, Tankless Water Heater, Vented Exhaust Fan, Other
Community Features: Club House, Community Pool, Pickle Ball Court, Pool
Days on Site: 48
Fencing: Fenced, Wood
Fireplace: Electric
Flooring: Carpet, Hardwood
HOA Fee: 950/ Semi-Annual
Laundry: Electric Dryer Hookup, Full Size W/D Area
Lot: Interior Lot, Landscaped, Lrg. Backyard Grass
Parcel#: R1169700B02401
Parking: Garage Door Opener, Garage Double Door
Parking Notes: Garage Door Opener, Garage Double Door
Patio/Porch: Covered
Pool: In Ground
Utilities: Cable Available, City Sewer, City Water
Window: Window Coverings
Local Schools
Elementary School: Boon
School District: Allen ISD
Listed By / Shown By
Listed By
Agency Name: Coldwell Banker Apex, REALTORS
Agency Contact: 214-497-1015
Agent Name: Lisa Flaggert
Shown By
Agency Title: Kelly, Realtors
Agency Phone: (254) 741-1500
Agency Email: info@kellyrealtors.com
Agency Text: (254) 717-6447

Estimate Your Payment
Estimated Payment
$ 1,636.20 per month $1,446.62 Principal & Interest $0.00 Property Tax (data not provided by mls) $189.58 Homeowner's Insurance
1045 Ocean Breeze Drive | MLS# 21295858
This single family home located at 1045 Ocean Breeze Drive, Allen, TX 75013 is currently listed for sale with an asking price of $650,000. This property was built in 2021 and has 3 bedrooms and 2 full and 1 partial baths with 2315 sq. ft. Ocean Breeze Drive is located in the Legends At Twin Creeks Ph 1 subdivision within the Allen ISD school district. Search Legends At Twin Creeks Ph 1 real estate on www.kellylandandranch.com today.