
BEDS4
BATHS3 full 1 partial
SQUARE FEET3,326
MLS#21297836
STATUSPending
PROPERTY TYPERental - Single Family
SUBDIVISIONCastle Hills Ph II Sec B
SCHOOLLewisville ISD
Property Description
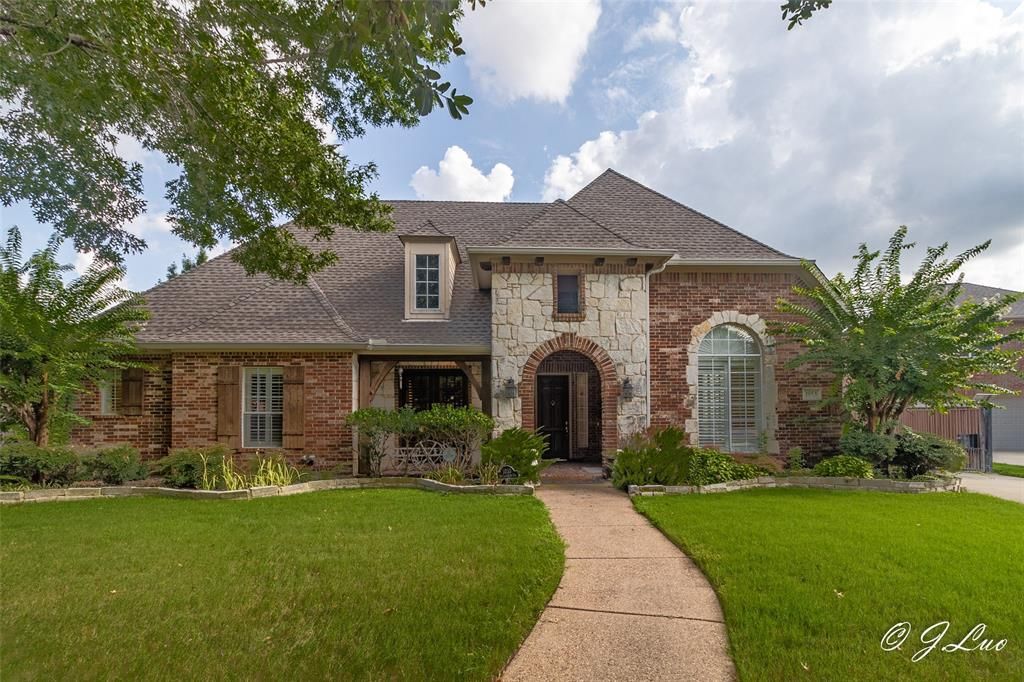
CASTLE HILLS 1053 Sir Lancelot Cir single story 4 bedroom plus a study family home is nestled within 5 minutes of Lady Of The Lake neighborhood center, and gives you free access to the community Center, tennis courts & fitness Centers. Plenty of natural light & airiness come from the 12-foot high ceilings, the beautiful and clean finishes & woodworking craftsmanship of this home's crown moldings, baseboards & several built-ins would grab your immediate attention as you step into it's hardwood flooring. The luxury continues into its 4 bedrooms & 3.5 baths, a Koi Pond, fully equipped kids' playground in a huge backyard Enjoy a long wraparound driveway that starts from the street, and through an electric iron gate to the rear & oversized 2-car garage, plenty of storage area. Build-in refrigerator in Kitchen. Ceiling fan in all bedrooms and study.
Property Features
Property Type: Rental - Single Family
Cooling: Ceiling Fan(s), Central Air, Electric, Zoned
Fireplaces: 1
Garage: 2 car attached
Heating: Central, Fireplace(s), Natural Gas, Zoned
Lot Size: 0.32 Acres
Stories: 1.0
Year Built: 2000
Amenities
Built-in Features
Cable TV Available
Chandelier
Decorative Lighting
Double Vanity
Eat-in Kitchen
High Speed Internet Available
Kitchen Island
Open Floorplan
Sound System Wiring
Vaulted Ceiling(s)
Walk-In Closet(s)
Second Primary Bedroom
Covered Patio/Porch
Garden(s)
Playground
Private Yard
Feature Descriptions
Appliances: Dishwasher, Disposal, Electric Cooktop, Gas Water Heater, Microwave, Refrigerator
Days on Site: 48
Fencing: Wood, Wrought Iron
Fireplace: Family Room, Gas Logs, Gas Starter, Glass Doors, Insert, Living Room
Flooring: Carpet, Ceramic Tile, Hardwood
Parcel#: R214638
Parking: Concrete, Covered, Garage, Garage Door Opener, Garage Faces Rear, Garage Single Door, Gated, Lighted
Parking Notes: Concrete, Covered, Garage, Garage Door Opener, Garage
Pets Allowed: Yes Pets Allowed, Dogs OK, Number Limit, Size Limit
Security: Carbon Monoxide Detector(s), Prewired
Utilities: Cable Available, City Sewer, City Water, Electricity Available, Individual Gas Meter
Room Sizes
Bedroom-Primary: 17.00 x 14.00 Level - 1
Living Room: 18.00 x 17.00 Level - 1
Bedroom-2nd Primary: 13.00 x 12.00 Level - 1
Bedroom: 12.00 x 11.00 Level - 1
Bedroom: 11.00 x 11.00 Level - 1
Library: 13.00 x 10.00 Level - 1
Kitchen: 15.00 x 12.00 Level - 1
Breakfast Room: 14.00 x 11.00 Level - 1
Living Room: 16.00 x 15.00 Level - 1
Laundry: 9.00 x 8.00 Level - 1
Dining Room: 15.00 x 12.00 Level - 1
Local Schools
Elementary School: Castle Hills
School District: Lewisville ISD
Listed By / Shown By
Listed By
Agency Name: C21 Fine Homes Judge Fite
Agency Contact: 469-329-1828
Agent Name: Julia Luo
Shown By
Agency Title: Kelly, Realtors
Agency Phone: (254) 741-1500
Agency Email: info@kellyrealtors.com
Agency Text: (254) 717-6447

1053 Sir Lancelot Circle | MLS# 21297836
This property located at 1053 Sir Lancelot Circle, Lewisville, TX 75056 is currently listed for rent with an asking price of $3,945 / Monthly. Sir Lancelot Circle is located within the Lewisville ISD school district. Search Lewisville real estate on www.kellylandandranch.com today.