
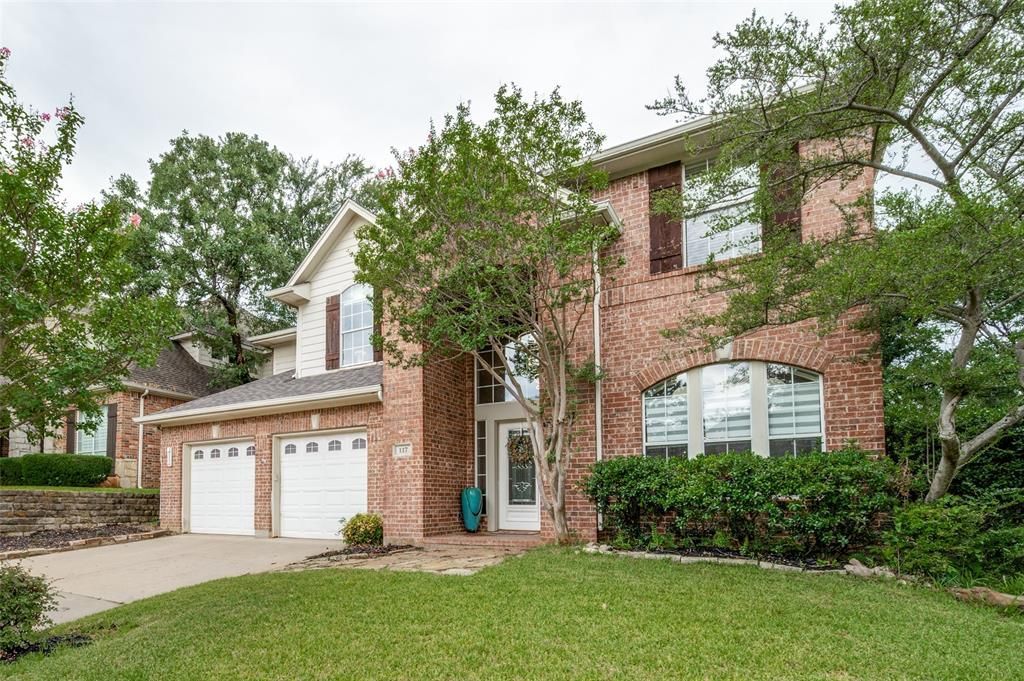
BEDS5
BATHS3 full
SQUARE FEET2,859
MLS#21322133
STATUSActive
PROPERTY TYPEResidential - Single Family
SUBDIVISIONLakeview At Point Vista Ph 1
SCHOOLLake Dallas ISD
Property Description
Welcome to this exceptional lake community located in sought-after Lakeview at Point Vista! This large 5 bedroom home opens to a dramatic two-story entry and inviting floor plan featuring hardwood floors, designer lighting, tile, and a gas fireplace. The chef's kitchen offers granite countertops, premium appliances and an induction cooktop replaced less than 2 years ago. The flexible layout includes a private upstairs primary suite with scenic views, a spacious bonus room, and a first-floor bedroom ideal for guests, a home office, or a second primary suite. Major updates include a roof replaced less than 2 years ago, gutter guards, and garage door openers replaced less than 1 year ago. Relax in the private, wooded backyard with an extended patio, fire pit, and a hot tub less than one year old. Furnishings are negotiable. Enjoy the Hickory Creek lifestyle with golf-cart access to shopping and dining, the community pool, pavilion, and park, plus a nearby boat launch. Conveniently located less than 30 minutes from Downtown Dallas, DFW Airport, and Love Field.
Property Features
Property Type: Residential - Single Family
Cooling: Ceiling Fan(s), Central Air, Electric, Zoned
Fireplaces: 1
Garage: 2 car attached
Heating: Central, Natural Gas, Zoned
Home Style: Traditional
Lot Size: 0.18 Acres
Roof Type: Composition
Year Built: 2000
Amenities
Cable TV Available
Decorative Lighting
High Speed Internet Available
Sound System Wiring
Vaulted Ceiling(s)
Fire Pit
Rain Gutters
Lighting
Private Yard
Feature Descriptions
Appliances: Dishwasher, Disposal, Electric Cooktop, Electric Oven, Gas Water Heater, Microwave, Convection Oven, Plumbed For Gas in Kitchen, Vented Exhaust Fan
Community Features: Community Pool, Greenbelt, Jogging Path/Bike Path, Park, Playground, Pool, Sidewalks
Days on Site: 13
Exterior: Brick, Siding
Fencing: Metal, Wood
Fireplace: Gas, Gas Logs, Gas Starter
Flooring: Carpet, Ceramic Tile, Laminate, Wood
Green Features: Thermostat
HOA Fee: 600/ Annually
Lot: Adjacent to Greenbelt, Interior Lot, Landscaped, Lrg. Backyard Grass, Many Trees, Sprinkler System, Subdivision
Other Equipment: Satellite Dish
Parcel#: R213685
Parking: Garage Faces Front
Parking Notes: Garage Faces Front
Pool: Separate Spa/Hot Tub
Utilities: All Weather Road, City Sewer, City Water, Concrete, Curbs, Sidewalk, Underground Utilities
Local Schools
Elementary School: Lakedallas
School District: Lake Dallas ISD
Listed By / Shown By
Listed By
Agency Name: RE/MAX Trinity
Agency Contact: 972-317-9586
Agent Name: Nancy Koket
Shown By
Agency Title: Kelly, Realtors
Agency Phone: (254) 741-1500
Agency Email: info@kellyrealtors.com
Agency Text: (254) 717-6447

Estimate Your Payment
Estimated Payment
$ 1,306.44 per month $1,155.07 Principal & Interest $0.00 Property Tax (data not provided by mls) $151.38 Homeowner's Insurance
117 Red Bluff Drive | MLS# 21322133
This single family home located at 117 Red Bluff Drive, Hickory Creek, TX 75065 is currently listed for sale with an asking price of $519,000. This property was built in 2000 and has 5 bedrooms and 3 full baths with 2859 sq. ft. Red Bluff Drive is located in the Lakeview At Point Vista Ph 1 subdivision within the Lake Dallas ISD school district. Search Lakeview At Point Vista Ph 1 real estate on www.kellylandandranch.com today.