
BEDS4
BATHS3 full
SQUARE FEET3,081
MLS#21329532
STATUSActive
PROPERTY TYPEResidential - Single Family
SUBDIVISIONHopkins Hill Add Sec 2
SCHOOLDenton ISD
Property Description
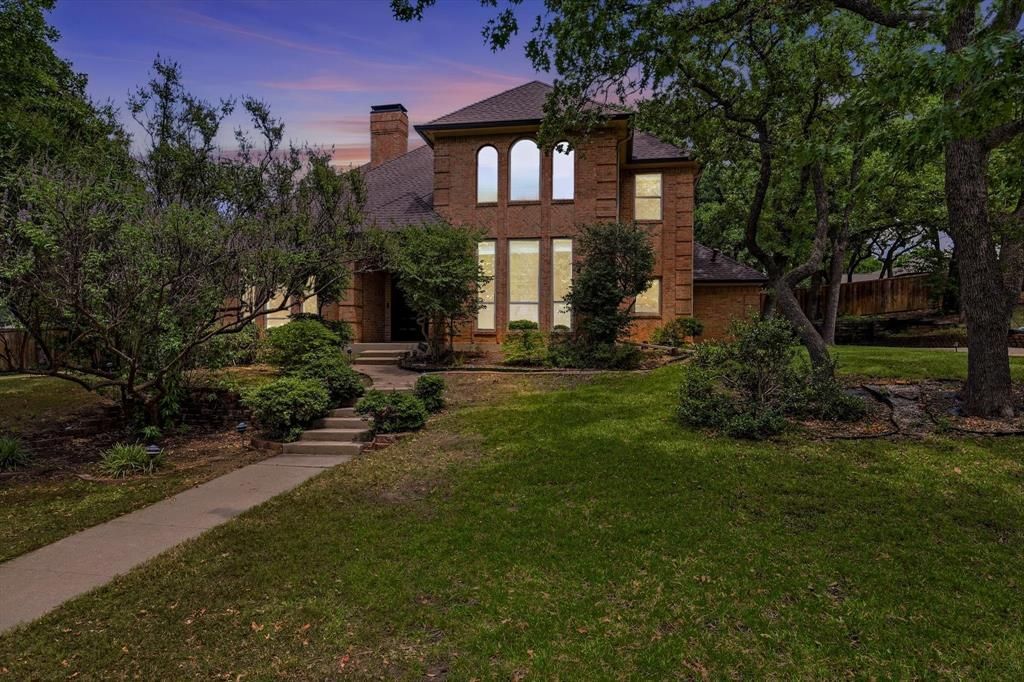
$5,000 CREDIT TOWARD CLOSING COSTS WITH USE OF LISTING AGENT'S PREFERRED LENDER. Gracefully situated on a beautifully treed corner lot spanning nearly half an acre, this exceptional two-story home offers timeless character, generous living spaces, and an ideal location in one of Denton's established neighborhoods with no HOA. Upon entry, abundant natural light, rich woodwork, and a stunning double-sided brick fireplace create a warm, inviting atmosphere.Offering more than 3,000 square feet, the thoughtfully designed floor plan features 4 bedrooms, 3 full bathrooms, 2 spacious living areas, 2 dining areas, and a large 3-car garage. Custom millwork, classic architectural details, and fresh paint blend seamlessly with modern comfort, creating a home that is both elegant and functional.The private first-floor primary suite serves as a peaceful retreat overlooking the backyard, while a secondary bedroom and full bathroom on the main level provide the perfect setup for guests or multigenerational living. Upstairs, you'll find two oversized bedrooms and a spacious bathroom with dual sinks. Multiple living spaces—including a formal living room and an expansive family room with built-ins and a wet bar—offer incredible flexibility for entertaining, working from home, or everyday living.The spacious kitchen is designed for both functionality and gathering, featuring abundant counter space, a wall of windows overlooking the backyard, and a new gas double oven with convection (2025). Adjacent to the kitchen is an oversized utility room complete with a sink, pantry, under-stair storage, and a versatile flex room ideal as a private study or additional workspace.Outside, the oversized backyard is shaded by mature trees and centered around a large deck, creating the perfect setting for outdoor dining. The side-entry 3-car garage with EV charger and extended driveway offers ample parking and exceptional convenience.Ideally located near shopping and dining!
Property Features
Property Type: Residential - Single Family
Cooling: Ceiling Fan(s), Central Air
Fireplaces: 1
Garage: 3 car attached
Heating: Central
Home Style: Traditional
Lot Size: 0.41 Acres
Roof Type: Composition
Year Built: 1986
Amenities
Built-in Features
Built-in Wine Cooler
Decorative Lighting
Double Vanity
Eat-in Kitchen
Granite Counters
High Speed Internet Available
Natural Woodwork
Paneling
Pantry
Wainscoting
Walk-In Closet(s)
Wet Bar
Rain Gutters
Lighting
Private Yard
Feature Descriptions
Appliances: Dishwasher, Disposal, Gas Range, Microwave, Convection Oven, Double Oven
Days on Site: 11
Exclusions: Networking cabinet and cables in downstairs guest bedroom.
Exterior: Brick, Siding
Fencing: Wood
Fireplace: Brick, Double Sided, Gas Starter
Flooring: Tile, Wood
Laundry: Full Size W/D Area
Lot: Corner Lot, Landscaped, Lrg. Backyard Grass, Many Trees, Subdivision
Parcel#: R104046
Parking: Garage, Garage Faces Side
Parking Notes: Garage, Garage Faces Side
Patio/Porch: Deck
Utilities: City Sewer, City Water
Window: Window Coverings
Local Schools
Elementary School: Rivera
School District: Denton ISD
Listed By / Shown By
Listed By
Agency Name: Keller Williams Realty-FM
Agency Contact: 469-298-8307
Agent Name: Katherine Allen
Shown By
Agency Title: Kelly, Realtors
Agency Phone: (254) 741-1500
Agency Email: info@kellyrealtors.com
Agency Text: (254) 717-6447

Estimate Your Payment
Estimated Payment
$ 1,346.72 per month $1,190.68 Principal & Interest $0.00 Property Tax (data not provided by mls) $156.04 Homeowner's Insurance
1331 Travis Street | MLS# 21329532
This single family home located at 1331 Travis Street, Denton, TX 76205 is currently listed for sale with an asking price of $535,000. This property was built in 1986 and has 4 bedrooms and 3 full baths with 3081 sq. ft. Travis Street is located in the Hopkins Hill Add Sec 2 subdivision within the Denton ISD school district. Search Hopkins Hill Add Sec 2 real estate on www.kellylandandranch.com today.