
BEDS4
BATHS3 full
SQUARE FEET2,948
MLS#21342147
STATUSActive
PROPERTY TYPEResidential - Single Family
SUBDIVISIONGraff Farms Ph 02
SCHOOLIrving ISD
Property Description
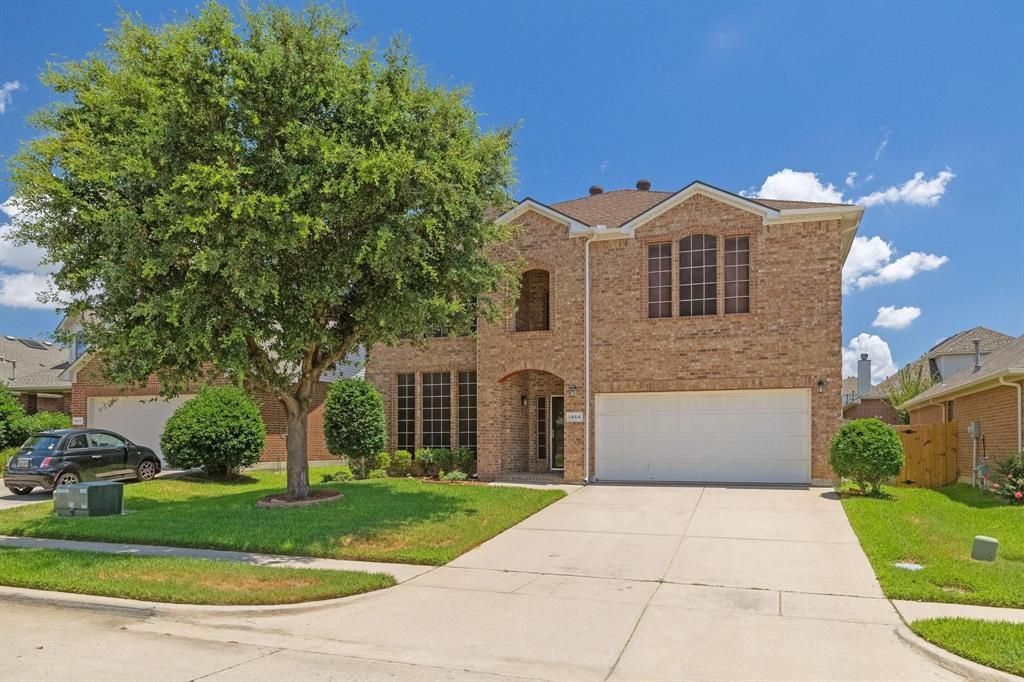
Immaculate and well maintained 4-bedrooms, 3 full bathrooms home in the highly sought after Graff farms community in South Irving. This stunning home offers an exceptional floor plan and fantastic amenities. Inside you will find find rich wood cabinetry, wood flooring throughout first floor, the granite countertops, and a spacious island in the open kitchen, complete with stainless steel appliances including the SS refrigerator . The first-floor primary suite boasts a large bathroom with a garden tub, separate tile shower, double sinks, and a walk-in closet. Guest bedroom with private bath is downstairs too! Formal dining could be used as study or office. Upstairs, you'll discover a huge game room and media room perfect for entertaining, along with two generously sized bedrooms. Fresh paint throughout. Elementary school is around the corner. Covered patio and fenced backyard . Enjoy community amenities like the pool and playground
Property Features
Property Type: Residential - Single Family
Cooling: Ceiling Fan(s), Central Air, Electric
Fireplaces: 1
Garage: 2 car attached
Heating: Central, Fireplace(s), Natural Gas
Home Style: Split Level
Lot Size: 0.14 Acres
Stories: 2.0
Year Built: 2007
Amenities
Granite Counters
Kitchen Island
Pantry
Walk-In Closet(s)
Feature Descriptions
Appliances: Dishwasher, Disposal, Gas Oven, Gas Range, Microwave, Refrigerator, Vented Exhaust Fan
Exterior: Brick
Fencing: Fenced, Wood
Fireplace: Gas Starter, Living Room
HOA Fee: 400/ Other
Parcel#: 321498400D0130000
Parking: Garage, Garage Door Opener, Garage Faces Front, Garage Single Door
Parking Notes: Garage, Garage Door Opener, Garage Faces Front, Garag
Utilities: Cable Available, City Sewer, City Water
Local Schools
Elementary School: John And Margie Stipes
School District: Irving ISD
Listed By / Shown By
Listed By
Agency Name: Dallas Ark, REALTORS
Agency Contact: 972-445-4101
Agent Name: George Moozhayil
Shown By
Agency Title: Kelly, Realtors
Agency Phone: (254) 741-1500
Agency Email: info@kellyrealtors.com
Agency Text: (254) 717-6447

Estimate Your Payment
Estimated Payment
$ 1,384.23 per month $1,223.84 Principal & Interest $0.00 Property Tax (data not provided by mls) $160.39 Homeowner's Insurance
1454 Furlong Court | MLS# 21342147
This single family home located at 1454 Furlong Court, Irving, TX 75060 is currently listed for sale with an asking price of $549,900. This property was built in 2007 and has 4 bedrooms and 3 full baths with 2948 sq. ft. Furlong Court is located in the Graff Farms Ph 02 subdivision within the Irving ISD school district. Search Graff Farms Ph 02 real estate on www.kellylandandranch.com today.