
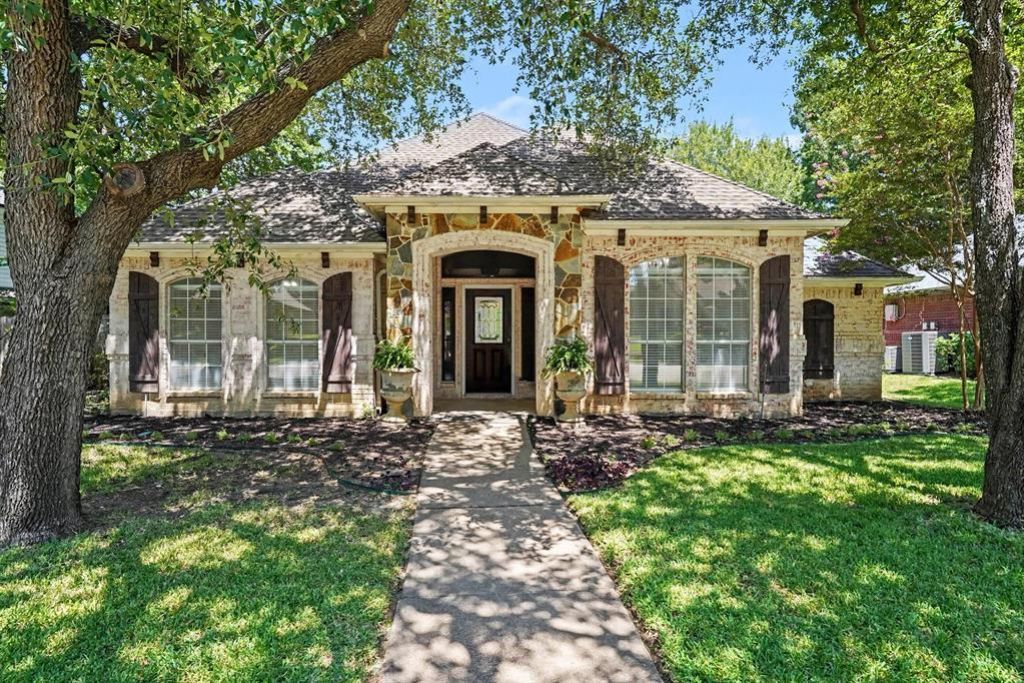
BEDS3
BATHS2 full
SQUARE FEET1,962
MLS#21343269
STATUSActive
PROPERTY TYPEResidential - Single Family
SUBDIVISIONHIGHLAND OAKS ADDITION
SCHOOLKeller ISD
Property Description
Discover comfort, character, and convenience at 1509 Cat Mountain Trail in Keller. This inviting single-story home features 3 bedrooms, 2 bathrooms, and a versatile front room ideal for a home office, study, or additional living space. The open layout connects the kitchen, dining, living, and flex areas, creating an easy flow for everyday living and entertaining. Beautiful hand-scraped hardwood floors bring warmth and timeless style to the main living spaces, while abundant natural light enhances the welcoming interior. Step outside to enjoy the peaceful backyard, complete with a covered patio and flagstone area perfect for outdoor dining, a fire pit, or container gardening. Conveniently located near North Tarrant Parkway with easy access to walking trails, parks, Keller Pointe, Old Town Keller, Bear Creek Park, Southlake, Grapevine, DFW Airport, and downtown Fort Worth. Served by Keller ISD.
Property Features
Property Type: Residential - Single Family
Cooling: Ceiling Fan(s), Central Air, Electric
Fireplaces: 1
Garage: 2 car attached
Heating: Central, Natural Gas
Lot Size: 0.18 Acres
Roof Type: Composition
Year Built: 1992
Amenities
Built-in Features
Feature Descriptions
Appliances: Dishwasher, Disposal, Electric Oven, Gas Cooktop, Refrigerator
Exclusions: Urns in front of the house.
Exterior: Brick, Wood
Fireplace: Brick, Gas, Living Room
Flooring: Carpet, Tile, Wood
HOA Fee: 120/ Annually
Parcel#: 06338143
Parking: Garage Faces Rear
Parking Notes: Garage Faces Rear
Utilities: City Sewer, City Water, Master Gas Meter, Sidewalk
Local Schools
Elementary School: Shadygrove
School District: Keller ISD
Listed By / Shown By
Listed By
Agency Name: Mark Spain Real Estate
Agency Contact: 855-299-7653
Agent Name: Yara Jabr
Shown By
Agency Title: Kelly, Realtors
Agency Phone: (254) 741-1500
Agency Email: info@kellyrealtors.com
Agency Text: (254) 717-6447

Estimate Your Payment
Estimated Payment
$ 1,170.51 per month $1,034.89 Principal & Interest $0.00 Property Tax (data not provided by mls) $135.63 Homeowner's Insurance
1509 Cat Mountain Trail | MLS# 21343269
This single family home located at 1509 Cat Mountain Trail , Keller, TX 76248 is currently listed for sale with an asking price of $465,000. This property was built in 1992 and has 3 bedrooms and 2 full baths with 1962 sq. ft. Cat Mountain Trail is located in the HIGHLAND OAKS ADDITION subdivision within the Keller ISD school district. Search HIGHLAND OAKS ADDITION real estate on www.kellylandandranch.com today.