
BEDS4
BATHS3 full
SQUARE FEET2,473
MLS#2003516
STATUSNew
PROPERTY TYPEResidential - Single Family
SUBDIVISIONHICKORY RIDGE
SCHOOLEast Central ISD
Property Description
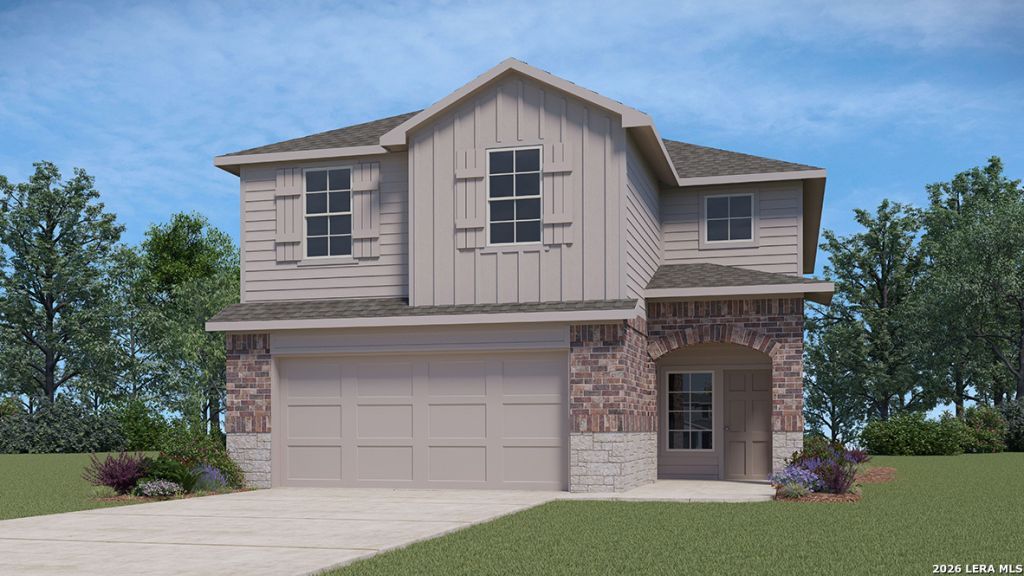
Step inside The Nicole plan, a two-story home featured in Hickory Ridge in Elmendorf, TX. This home offers 2 classic front exteriors, 4 bedrooms, 3 full baths, and a 2-car garage. With 2,473 square feet of living space, this floor plan includes a bedroom and full bathroom off the foyer-perfect for guests. Continue down the hall to an open-concept layout where the family room flows into the gourmet kitchen and dining area. The kitchen features quartz or granite countertops, stainless steel appliances, shaker-style cabinetry, a spacious corner pantry, and a kitchen island with a deep single-basin sink and breakfast bar overlooking the living room. Upstairs, a wide staircase leads to a game room, utility room, main bedroom suite, two secondary bedrooms, and a third full bathroom. The main bedroom includes a private ensuite with a tiled walk-in shower, separate water closet, ample storage, and a large walk-in closet with natural lighting. Additional features include a tankless water heater, sheet vinyl flooring in the entry, living room, and wet areas, quartz countertops in all bathrooms, and full yard landscaping and irrigation. This home also includes the HOME IS CONNECTED base package, allowing you to control lights, thermostat, and locks from your cellular device.
Property Features
Property Type: Residential - Single Family
Cooling: One Central
Fenced: Yes
Fuel Type: Natural Gas
Heating: Central
Home Style: Two Story
Lot Size: 0.11 Acres
Roof Type: Composition
Stories: 2.0
Taxes: $2
Year Built: 2026
Feature Descriptions
Builder Name: D.R. Horton
Currenty Leased: No
Energy Efficient: Tankless Water Heater,13-15 SEER AX, Programmable Thermostat, Double Pane Windows, Radiant Barrier, Low E Windows
Exterior: Brick, Siding, Cement Fiber
Exterior: Privacy Fence, Sprinkler System, Double Pane Windows
Flooring: Carpeting, Vinyl
Foundation: Slab
Green Certification: HERS Rated
Hoa Fee: 528/Annually
HOA Mandatory: Yes
HOA Name: GOODWIN AND COMPANY
Improvements: Street Paved, Curbs, Streetlights
Inclusions: Washer Connection, Dryer Connection, Stove/Range, Gas Cooking, Disposal, Dishwasher, Ice Maker Connection, Vent Fan, Smoke Alarm, Gas Water Heater, Solid Counter Tops, Carbon Monoxide Detector
Interior: One Living Area, Liv/Din Combo, Island Kitchen, Breakfast Bar, Walk-In Pantry, Game Room, Utility Room Inside, Secondary Bedroom Down, Open Floor Plan, Laundry Upper Level, Laundry Room, Attic - Pull Down Stairs
Lot Dimensions: 40x120
Miscellaneous: Builder 10-Year Warranty, No City Tax, Virtual Tour
Multiple HOA: No
Neighborhood Amenities: None
Parking: Two Car Garage
Pool/Spa: None
Supplier - Electric: CPS
Supplier - Garbage: CentralWaste
Supplier - Sewer: AQUA AMERICA
Supplier - Water: ELMENDORF
Tax By Multiple Counties: No
Type: Single Family Detached
Water/Sewer: Water System, Sewer System
Windows: All Remain
Room Sizes
Bedroom 2: 12 X 12
Bedroom 3: 12 X 11
Bedroom 4: 12 X 11
Kitchen: 13 X 13
Dining Room: 14 X 13
Family Room: 18 X 16
E X try: 20 X 7
Game Room: 13 X 15
Local Schools
High School: East Central
Middle School: Heritage
Elementary School: Harmony
School District: East Central ISD
Listed By / Shown By
Listed By
Agency Name: Keller Williams Heritage
Agency Phone: (210) 493-3030
Shown By
Agency Title: Kelly, Realtors
Agency Phone: (254) 741-1500
Agency Email: info@kellyrealtors.com
Agency Text: (254) 717-6447

Estimate Your Payment
Estimated Payment
$ 809.04 per month $715.15 Principal & Interest $0.17 Property Tax $93.72 Homeowner's Insurance
16040 Hamilton Cove | MLS# 2003516
This single family home located at 16040 Hamilton Cove, Elmendorf, TX 78112 is currently listed for sale with an asking price of $321,334. This property was built in 2026 and has 4 bedrooms and 3 full baths with 2473 sq. ft. Hamilton Cove is located in the HICKORY RIDGE subdivision within the East Central ISD school district. Search HICKORY RIDGE real estate on www.kellylandandranch.com today.