
BEDS3
BATHS2 full
SQUARE FEET1,800
MLS#21340062
STATUSActive
PROPERTY TYPEResidential - Single Family
SUBDIVISIONBear Creek Estate
SCHOOLAthens ISD
Property Description
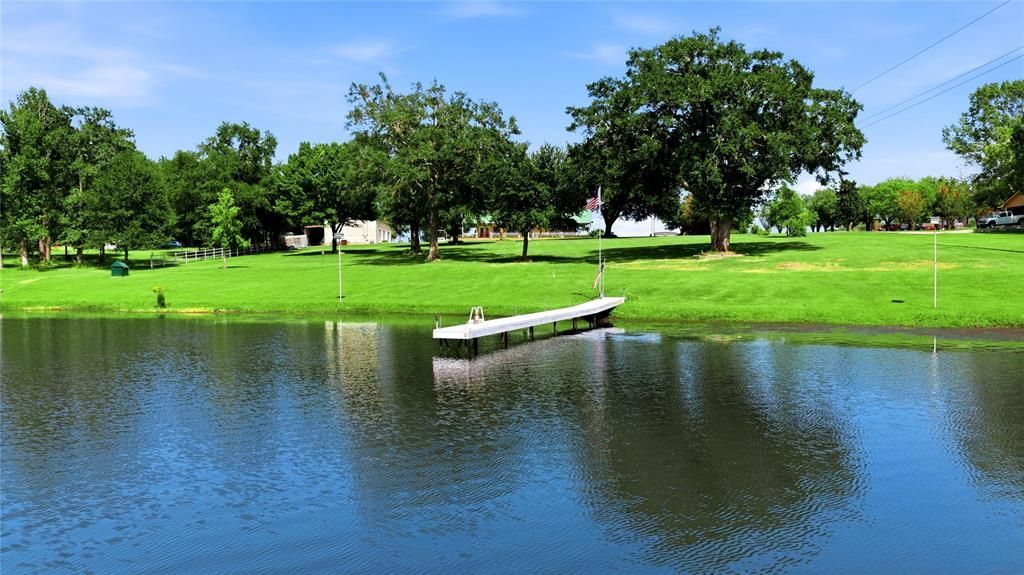
Charming Lake House on Bear Creek Estate and NO HOA! This 3-bedroom, 2-bath brick home isn't built like most, the framing of this home is built out of steel, the attic has plenty of room for storage, and features a wrap around porch, perfect to have your morning coffee, watch the a pair of eagles that nest across the road, and the back porch has a great view of the lake. Inside you'll find a welcoming atmosphere where you walk into the living room area, wood burning fireplace, the backside of the house is all windows, semi-open concept of living and dining area and the kitchen, and the home is equipped with a 100-gal water heater with heat pump was replaced in 2025, the HVAC was replaced in 2023. For those with hobbies or needing extra storage, the 30x60 3-bay shop comes complete with a bathroom, has electric and an RV hook-up. The property has an electric gate, pipe fence across the front and on one side. Additional features is the yard is irrigated, septic system, water well . Did I mention the property sits on 3.95 acres, over 200 ft of water front, has a fishing pier, but you could build a boat dock. If you are an avid angler, this is what has been caught on Lake Athens; Largemouth Bass, Crappie, Channel Catfish, Bluegill, Hybrid Striped Bass and White Bass. The appliances, washer and dryer will convey with the sell.*Buyer will need to get a new survey.Buyer and Buyer's agent are to do their due diligence to confirm all that all information is correct, schools, utilities, taxes, sq foot of living, acreage.
Property Features
Property Type: Residential - Single Family
Cooling: Ceiling Fan(s), Central Air, Electric
Fireplaces: 1
Garage: 3 car attached
Heating: Central, Electric
Home Style: Ranch
Lot Size: 3.95 Acres
Roof Type: Metal
Year Built: 1999
Amenities
Eat-in Kitchen
High Speed Internet Available
Kitchen Island
Open Floorplan
Covered Patio/Porch
Dock
RV Hookup
Feature Descriptions
Accessibility: Accessible Entrance
Appliances: Dishwasher, Disposal, Electric Cooktop, Electric Oven, Electric Water Heater, Microwave, Refrigerator
Exclusions: Personal property
Exterior: Brick, Other
Fencing: Partial, Pipe
Fireplace: Living Room, Wood Burning
Flooring: Carpet, Engineered Wood
Laundry: Electric Dryer Hookup, Utility Room, Full Size W/D Area
Lot: Acreage, Cleared, Few Trees, Landscaped, Lrg. Backyard Grass, Oak, Sprinkler System, Waterfront
Lot Dimensions: 248x566x205x695
Parcel#: 02610100000000
Parking: Concrete, Driveway, Electric Gate, Garage, Garage Faces Side, Lighted, RV Access/Parking, Workshop in Garage
Parking Notes: Concrete, Driveway, Electric Gate, Garage, Garage Face
Patio/Porch: Covered
Utilities: Co-op Electric, Septic, Well
Water Features: Lake Front
Local Schools
Elementary School: Central Athens
School District: Athens ISD
Listed By / Shown By
Listed By
Agency Name: KW-Cedar Creek Lake Properties
Agency Contact: 903-910-3400
Agent Name: Stacey Norman
Shown By
Agency Title: Kelly, Realtors
Agency Phone: (254) 741-1500
Agency Email: info@kellyrealtors.com
Agency Text: (254) 717-6447

Estimate Your Payment
Estimated Payment
$ 4,782.74 per month $4,228.58 Principal & Interest $0.00 Property Tax (data not provided by mls) $554.17 Homeowner's Insurance
1682 4825 | MLS# 21340062
This single family home located at 1682 4825 , Athens, TX 75751 is currently listed for sale with an asking price of $1,900,000. This property was built in 1999 and has 3 bedrooms and 2 full baths with 1800 sq. ft. 4825 is located in the Bear Creek Estate subdivision within the Athens ISD school district. Search Bear Creek Estate real estate on www.kellylandandranch.com today.