
BEDS4
BATHS3 full
SQUARE FEET3,160
MLS#21355037
STATUSActive
PROPERTY TYPEResidential - Single Family
SUBDIVISIONSister-Grove
SCHOOLVan Alstyne ISD
Property Description
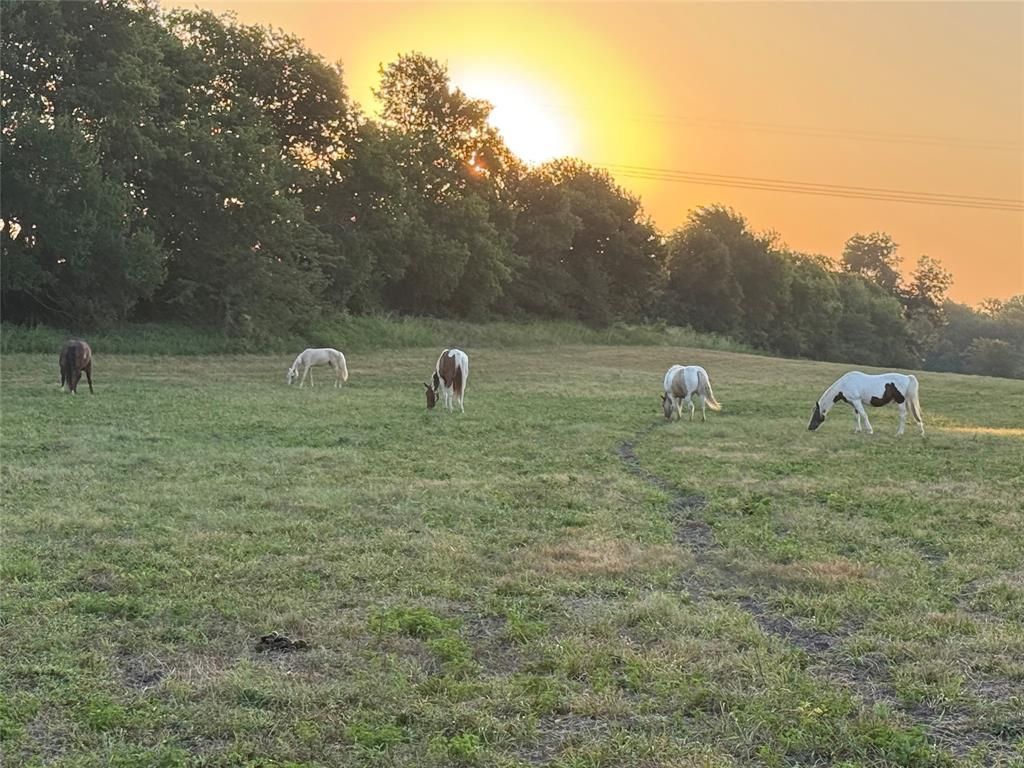
RARE OPPORTUNITY in Van Alstyne! Enjoy the best of both worlds with a spacious 4-bedroom, 3-bath home plus game room and approximately 18 acres featuring a pond, horse riding arena, and 42x36 barn—with the opportunity to purchase approximately 43 acres or up to 111 total acres! Bring your horses, cattle, and chickens and create your own country retreat while enjoying the convenience of a neighborhood setting. Inside, the home features beautiful hand-scraped hardwood floors, updated quartz countertops and light fixtures, a tankless water heater, and a spacious primary suite with his-and-hers closets. The primary bath offers a walk-in shower and garden tub. Class 3 composition roof installed November 2025. Step outside and enjoy wide-open space, peaceful views, livestock opportunities, and room to ride, roam, and relax. A truly unique property offering a suburban feel for the family with acreage and country living right in your own backyard—all conveniently located near Van Alstyne! Information is deemed reliable but not guaranteed; buyers and buyer's agent to complete due diligence.
Property Features
Property Type: Residential - Single Family
Cooling: Central Air
Fireplaces: 1
Garage: 3 car attached
Heating: Central
Lot Size: 18.00 Acres
Roof Type: Composition
Year Built: 2023
Amenities
Decorative Lighting
Eat-in Kitchen
High Speed Internet Available
Kitchen Island
Open Floorplan
Pantry
Walk-In Closet(s)
Covered Patio/Porch
Stable/Barn
Storage
Feature Descriptions
Appliances: Dishwasher, Disposal, Electric Oven, Gas Cooktop, Microwave, Convection Oven, Plumbed For Gas in Kitchen, Tankless Water Heater, Vented Exhaust Fan
Days on Site: 78
Exterior: Brick, Rock/Stone, Siding
Fencing: Barbed Wire
Fireplace: Den
Flooring: Hardwood
Laundry: Full Size W/D Area
Lot: Acreage, Cleared, Cul-De-Sac, Few Trees, Pasture, Sprinkler System, Tank/ Pond
Parcel#: 440020
Parking: Concrete, Covered, Garage Double Door
Parking Notes: Concrete, Covered, Garage Double Door
Patio/Porch: Covered
Utilities: Aerobic Septic, Asphalt, Co-op Electric, Co-op Water, Electricity Connected, Outside City Limits, Propane, Rural Water District, Septic
Room Sizes
Living Room: 18.00 x 25.00 Level - 1
Kitchen: 14.00 x 17.00 Level - 1
Bedroom-Primary: 15.00 x 18.00 Level - 1
Bedroom: 14.00 x 12.00 Level - 1
Bedroom: 14.00 x 11.00 Level - 1
Bedroom: 14.00 x 11.00 Level - 1
Bonus Room: 15.00 x 25.00 Level - 2
Dining Room: 14.00 x 18.00 Level - 1
Local Schools
Elementary School: Bob and Lola Sanford
School District: Van Alstyne ISD
Listed By / Shown By
Listed By
Agency Name: Fathom Realty LLC
Agency Contact: 888-455-6040
Agent Name: Charli Kate Rodgers
Shown By
Agency Title: Kelly, Realtors
Agency Phone: (254) 741-1500
Agency Email: info@kellyrealtors.com
Agency Text: (254) 717-6447

Estimate Your Payment
Estimated Payment
$ 3,775.85 per month $3,338.35 Principal & Interest $0.00 Property Tax (data not provided by mls) $437.50 Homeowner's Insurance
1701 Flint Circle | MLS# 21355037
This single family home located at 1701 Flint Circle, Van Alstyne, TX 75495 is currently listed for sale with an asking price of $1,500,000. This property was built in 2023 and has 4 bedrooms and 3 full baths with 3160 sq. ft. Flint Circle is located in the Sister-Grove subdivision within the Van Alstyne ISD school district. Search Sister-Grove real estate on www.kellylandandranch.com today.