
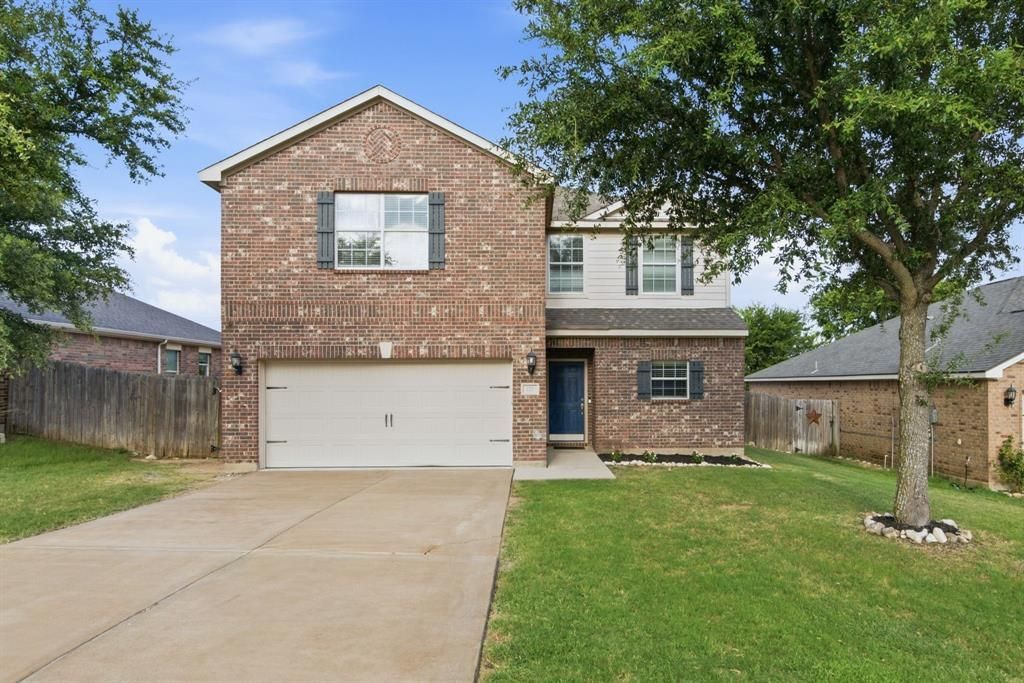
BEDS5
BATHS2 full 1 partial
SQUARE FEET2,552
MLS#21343780
STATUSActive
PROPERTY TYPEResidential - Single Family
SUBDIVISIONChisholm Spgs
SCHOOLNorthwest ISD
Property Description
Welcome home to this beautifully maintained 5-bedroom, 2.5-bath residence offering 2,552 square feet of thoughtfully designed living space in a highly desirable neighborhood just minutes from schools, shopping, and everyday conveniences. Durable wood-look laminate flooring flows throughout the main living areas on both levels, creating a warm and inviting atmosphere. The spacious kitchen overlooks the living area through a convenient pass-through with breakfast bar, making entertaining and everyday living a breeze.The private first-floor primary suite offers a relaxing retreat complete with dual vanities, a garden tub, separate shower, and a generous walk-in closet. Upstairs you’ll find four additional bedrooms plus a versatile game room, providing plenty of space for family, guests, a home office, or hobbies.Step outside to enjoy the oversized open deck, perfect for grilling, outdoor dining, or relaxing around the fire pit. The fully fenced backyard provides privacy and ample room for pets, play, and entertaining.With its flexible floor plan, spacious layout, and unbeatable location close to schools, shopping, and major commuter routes, this move-in-ready home offers the perfect blend of comfort, functionality, and convenience. Don’t miss your opportunity to make it yours!
Property Features
Property Type: Residential - Single Family
Cooling: Central Air, Electric
Garage: 2 car attached
Heating: Central, Electric
Home Style: Traditional
Lot Size: 0.24 Acres
Roof Type: Asphalt
Year Built: 2011
Amenities
Cable TV Available
Decorative Lighting
Eat-in Kitchen
High Speed Internet Available
Open Floorplan
Fire Pit
Feature Descriptions
Appliances: Built-in Refrigerator, Dishwasher, Disposal, Electric Oven, Electric Water Heater, Ice Maker, Water Filter, Water Purifier
Community Features: Fitness Center, Pool
Exclusions: Fridge, curtains and rods, TVs and mounts
Exterior: Brick
Fencing: Wood
Flooring: Carpet, Hardwood, Laminate, Tile
HOA Fee: 40/ Monthly
Laundry: Electric Dryer Hookup, Utility Room, On Site
Parcel#: 783936
Parking: Concrete
Parking Notes: Concrete
Patio/Porch: Patio
Swimming Pool: Yes
Utilities: Cable Available, City Sewer, City Water, Phone Available
Room Sizes
Kitchen: 10.00 x 13.00 Level - 1
Dining Room: 26.00 x 12.00 Level - 1
Living Room: 18.00 x 12.00 Level - 1
Laundry: 6.00 x 8.00 Level - 2
Bedroom-Primary: 15.00 x 12.00 Level - 1
Bath-Primary: 7.00 x 13.00 Level - 1
Bath-Half: 5.00 x 5.00 Level - 1
Bedroom: 13.00 x 13.00 Level - 2
Bedroom: 14.00 x 15.00 Level - 2
Bedroom: 15.00 x 11.00 Level - 2
Bedroom: 15.00 x 9.00 Level - 2
Bath-Full: 9.00 x 6.00 Level - 2
Loft: 19.00 x 18.00 Level - 2
Local Schools
Elementary School: Sevenhills
School District: Northwest ISD
Listed By / Shown By
Listed By
Agency Name: Worth Clark Realty
Agent Name: Jackie South
Shown By
Agency Title: Kelly, Realtors
Agency Phone: (254) 741-1500
Agency Email: info@kellyrealtors.com
Agency Text: (254) 717-6447

Estimate Your Payment
Estimated Payment
$ 855.61 per month $756.47 Principal & Interest $0.00 Property Tax (data not provided by mls) $99.14 Homeowner's Insurance
177 Buffalo Ridge Drive | MLS# 21343780
This single family home located at 177 Buffalo Ridge Drive, Newark, TX 76071 is currently listed for sale with an asking price of $339,900. This property was built in 2011 and has 5 bedrooms and 2 full and 1 partial baths with 2552 sq. ft. Buffalo Ridge Drive is located in the Chisholm Spgs subdivision within the Northwest ISD school district. Search Chisholm Spgs real estate on www.kellylandandranch.com today.