
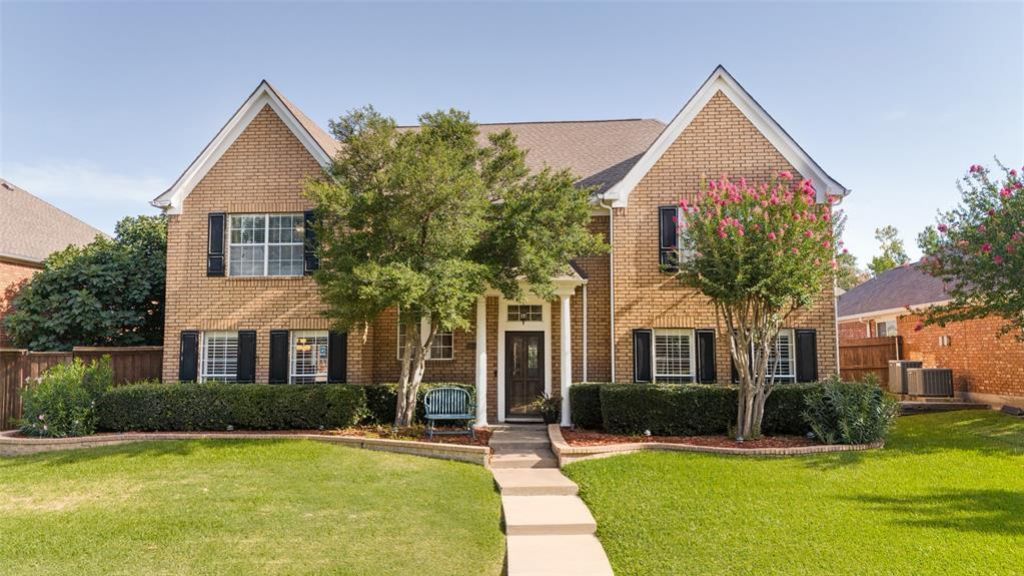
BEDS4
BATHS2 full 1 partial
SQUARE FEET3,071
MLS#21336854
STATUSActive
PROPERTY TYPEResidential - Single Family
SUBDIVISIONWhite Chapel Ph II B
SCHOOLPlano ISD
Property Description
Welcome to 1803 Weanne, where you’re greeted by a warm, inviting layout that’s perfect for both everyday living and entertaining. The large kitchen with granite countertops and spacious island, is both stylish and functional, offering plenty of space to cook, gather, and connect. Upstairs, the Primary Bedroom offers lots of natural light with an Ensuite Bath that is designed with relaxation in mind. Upstairs is rounded out with three additonal bedrooms, laundry room and a family room to gather and hangout! This backyard is an entertainer's dream! Beautifully landscaped with an outdoor kitchen, featuring built-in grill, refrigerator and sink. Picture yourself lounging by the stunning pool and hot tub, hosting summer gatherings, or unwinding with a quiet moment under the covered patio. It’s the perfect outdoor escape! Additional plus, the home is located on a NO OUTLET STREET, so its nice and quiet! Come check out this charming home!
Property Features
Property Type: Residential - Single Family
Cooling: Attic Fan, Ceiling Fan(s), Central Air
Fireplaces: 1
Garage: 2 car attached
Heating: Central
Home Style: Traditional
Lot Size: 0.20 Acres
Roof Type: Composition
Year Built: 1988
Amenities
Granite Counters
Kitchen Island
Pantry
Walk-In Closet(s)
Attached Grill
Covered Patio/Porch
Gas Grill
Rain Gutters
Outdoor Grill
Outdoor Kitchen
Feature Descriptions
Appliances: Dishwasher, Disposal, Electric Oven, Gas Range, Double Oven, Plumbed For Gas in Kitchen
Community Features: Golf, Greenbelt, Playground
Exclusions: Bidet toilet seat in primary bathroom
Exterior: Brick
Fencing: Back Yard, Full, Privacy, Wood
Fireplace: Gas
Flooring: Engineered Wood, Tile
HOA Fee: 550/ Annually
Laundry: Utility Room, Full Size W/D Area, Dryer Hookup, Washer Hookup
Lot: Cul-De-Sac, Sprinkler System
Parcel#: R213400601001
Parking: Additional Parking, Alley Access, Driveway
Parking Notes: Additional Parking, Alley Access, Driveway
Patio/Porch: Covered, Patio
Pool: Fenced, Heated, In Ground, Pool/Spa Combo, Private
Swimming Pool: Yes
Utilities: Alley, City Sewer, City Water, Concrete, Sidewalk
Window: Window Coverings
Room Sizes
Breakfast Room: 10.00 x 11.00 Level - 1
Living Room: 18.00 x 23.00 Level - 1
Den: 13.00 x 14.00 Level - 1
Dining Room: 13.00 x 14.00 Level - 1
Kitchen: 15.00 x 12.00 Level - 1
Family Room: 13.00 x 14.00 Level - 2
Bedroom-Primary: 20.00 x 14.00 Level - 2
Bedroom: 13.00 x 14.00 Level - 2
Bedroom: 11.00 x 12.00 Level - 2
Bedroom: 11.00 x 12.00 Level - 2
Utility Room: 6.00 x 6.00 Level - 1
Bath-Half: 5.00 x 5.00 Level - 1
Bath-Full: 12.00 x 6.00 Level - 2
Bath-Primary: 10.00 x 14.00 Level - 2
Local Schools
Elementary School: Stinson
School District: Plano ISD
Listed By / Shown By
Listed By
Agency Name: Allie Beth Allman & Assoc.
Agency Contact: 713-256-7582
Agent Name: Brettne Hemley
Shown By
Agency Title: Kelly, Realtors
Agency Phone: (254) 741-1500
Agency Email: info@kellyrealtors.com
Agency Text: (254) 717-6447

Estimate Your Payment
Estimated Payment
$ 1,699.13 per month $1,502.26 Principal & Interest $0.00 Property Tax (data not provided by mls) $196.88 Homeowner's Insurance
1803 Weanne Drive | MLS# 21336854
This single family home located at 1803 Weanne Drive , Richardson, TX 75082 is currently listed for sale with an asking price of $675,000. This property was built in 1988 and has 4 bedrooms and 2 full and 1 partial baths with 3071 sq. ft. Weanne Drive is located in the White Chapel Ph II B subdivision within the Plano ISD school district. Search White Chapel Ph II B real estate on www.kellylandandranch.com today.