
BEDS3
BATHS2 full
SQUARE FEET1,250
MLS#21343338
STATUSActive
PROPERTY TYPEResidential - Single Family
SUBDIVISIONLakeside Add
SCHOOLAbilene ISD
Property Description
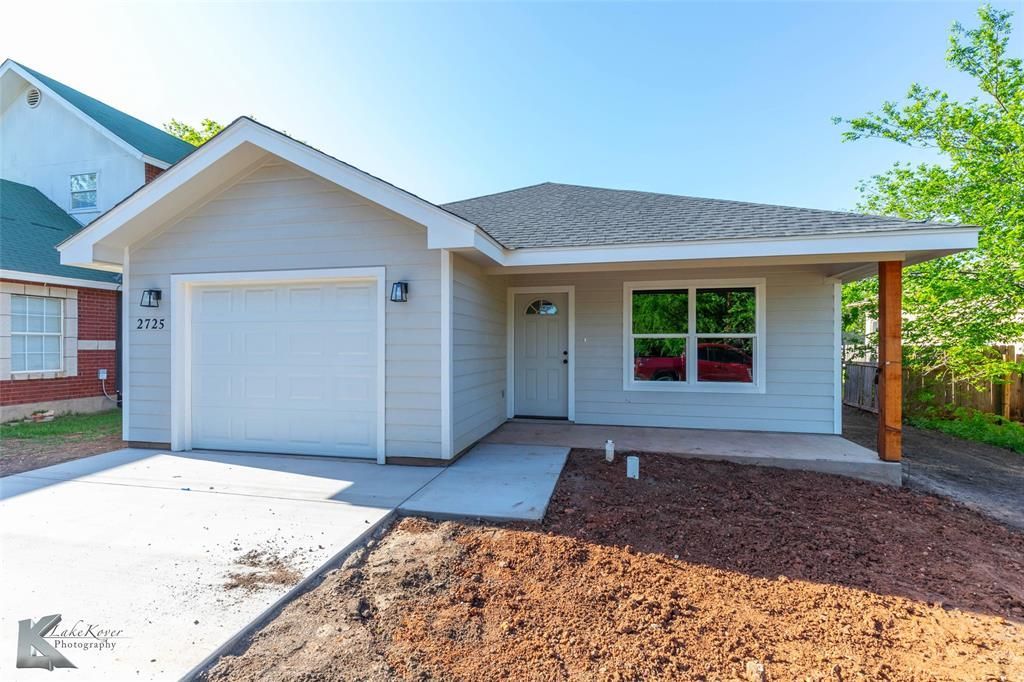
Discover a blend of style and comfort in this beautifully built 3-bedroom, 2-bath home located in the heart of Abilene, TX. Step inside to an inviting open floorplan featuring luxury vinyl plank flooring in the living spaces, seamlessly connecting to a cozy carpeted area in each bedroom. The thoughtfully designed layout includes a central hallway that smartly separates two secondary bedrooms from the tranquil primary retreat, complete with an ensuite bath and spacious walk-in closet. The functional kitchen boasts a separate pantry and adjacent laundry room offering ample storage with convenient access. Ease into daily living with the practicality of a single-car garage. This residence presents a perfect balance of modern updates and classic touches, ensuring a warm and welcoming atmosphere. Projected completion is November 2026 ****Photos from model home, final construction will look similar with colors varying***
Property Features
Property Type: Residential - Single Family
Cooling: Central Air
Garage: 1
Heating: Central
Home Style: Traditional
Lot Size: 0.23 Acres
Year Built: 2026
Amenities
Cable TV Available
Eat-in Kitchen
Granite Counters
High Speed Internet Available
Kitchen Island
Open Floorplan
Feature Descriptions
Appliances: Dishwasher, Electric Range, Electric Water Heater, Microwave
Parcel#: 40483
Parking: Driveway, Garage
Parking Notes: Driveway, Garage
Utilities: City Sewer, City Water
Room Sizes
Bedroom-Primary: 14.00 x 10.00 Level - 1
Living Room: 12.00 x 10.00 Level - 1
Local Schools
Elementary School: Martinez
School District: Abilene ISD
Listed By / Shown By
Listed By
Agency Name: Coldwell Banker Apex, REALTORS
Agency Contact: 407-810-9803
Agent Name: Jacob Smith
Shown By
Agency Title: Kelly, Realtors
Agency Phone: (254) 741-1500
Agency Email: info@kellyrealtors.com
Agency Text: (254) 717-6447

Estimate Your Payment
Estimated Payment
$ 511.00 per month $451.79 Principal & Interest $0.00 Property Tax (data not provided by mls) $59.21 Homeowner's Insurance
1842 N 10th Street | MLS# 21343338
This single family home located at 1842 N 10th Street, Abilene, TX 79603 is currently listed for sale with an asking price of $203,000. This property was built in 2026 and has 3 bedrooms and 2 full baths with 1250 sq. ft. N 10th Street is located in the Lakeside Add subdivision within the Abilene ISD school district. Search Lakeside Add real estate on www.kellylandandranch.com today.