
BEDS5
BATHS3 full
SQUARE FEET2,745
MLS#1993823
STATUSActive
PROPERTY TYPEResidential - Single Family
SUBDIVISIONWEST VILLAGE AT CREEKSIDE
SCHOOLComal
Property Description
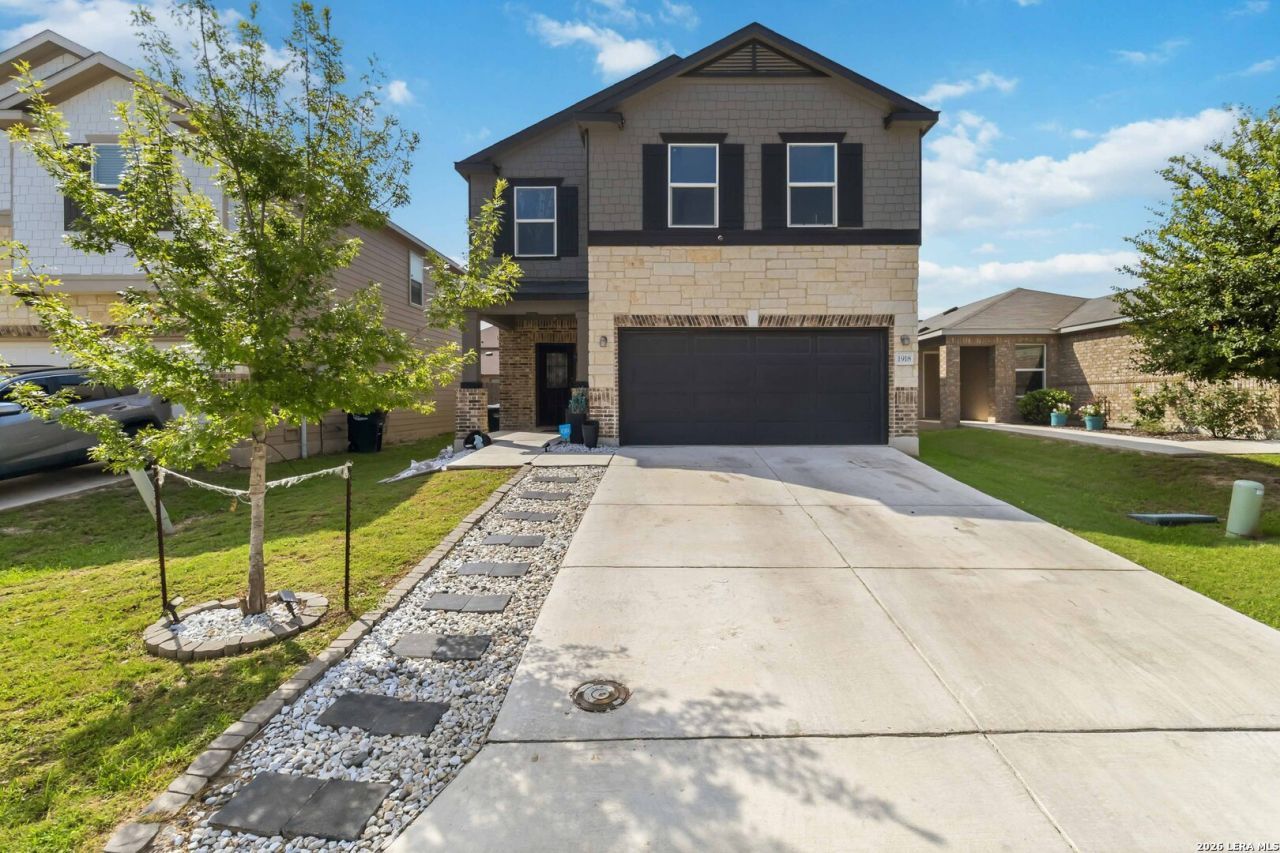
Welcome to this spacious 5-bedroom, 3-bath home offering 2,745 square feet of comfortable living space in one of New Braunfels most convenient locations. Built in 2020, this well-maintained home features an open-concept layout, generous living areas, and plenty of room for family, guests, or multi-generational living. The kitchen flows seamlessly into the main living area, making it ideal for entertaining and everyday living. Step outside to a spacious backyard designed for relaxation and gatherings, complete with a pergola and fire pit-perfect for endless entertaining, weekend BBQs, and enjoying Texas evenings with family and friends Enjoy the convenience of being less than 10 minutes from H-E-B, popular restaurants, shopping, and everyday essentials. Commuters and travelers will appreciate being just 4 minutes from Buc-ees and easy access to I-35. Whether youre looking for space, convenience, or a growing community, this property checks all the boxes. Schedule your showing today and discover everything this New Braunfels home has to offer!
Property Features
Property Type: Residential - Single Family
Cooling: One Central
Fenced: Yes
Fuel Type: Electric
Heating: Central
Home Style: Traditional
Lot Size: 0.11 Acres
Roof Type: Composition
Stories: 2.0
Taxes: $6,604
Year Built: 2020
Feature Descriptions
Builder Name: KB
Currenty Leased: No
Days on Site: 36
Exterior: Privacy Fence
Exterior: Stone/Rock, Stucco
Flooring: Carpeting, Ceramic Tile
Foundation: Slab
HOA Mandatory: No
Inclusions: Ceiling Fans, Washer Connection, Dryer Connection, Stove/Range, Disposal, Dishwasher, Smoke Alarm, Security System (Leased), Electric Water Heater, Garage Door Opener, Solid Counter Tops, Central Distribution Plumbing System
Interior: One Living Area, Liv/Din Combo, Island Kitchen, Walk-In Pantry, Loft, Secondary Bedroom Down, Open Floor Plan, Laundry Upper Level, Laundry Room, Walk in Closets
Neighborhood Amenities: Pool, Park/Playground
Parking: Two Car Garage
Pool/Spa: None
Security: yes
Tax By Multiple Counties: No
Type: Single Family Detached
Water/Sewer: Water System, Sewer System, City
Windows: None Remain
Room Sizes
Bedroom 2: 13 X 12
Bedroom 3: 11 X 12
Bedroom 4: 13 X 15
Bedroom 5: 11 X 12
Kitchen: 10 X 13
Dining Room: 14 X 13
Living Room: 23 X 13
Family Room: 13 X 15
Utility Room: 7 X 6
E X try: 21 X 9
Local Schools
High School: Canyon
Middle School: Canyon
Elementary School: Freiheit
School District: Comal
Listed By / Shown By
Listed By
Agency Name: Rider Realty
Agency Phone: (210) 844-8569
Shown By
Agency Title: Kelly, Realtors
Agency Phone: (254) 741-1500
Agency Email: info@kellyrealtors.com
Agency Text: (254) 717-6447

Estimate Your Payment
Estimated Payment
$ 1,418.78 per month $767.82 Principal & Interest $550.33 Property Tax $100.63 Homeowner's Insurance
1918 Brandywine Dr | MLS# 1993823
This single family home located at 1918 Brandywine Dr, New Braunfels, TX 78130 is currently listed for sale with an asking price of $345,000. This property was built in 2020 and has 5 bedrooms and 3 full baths with 2745 sq. ft. Brandywine Dr is located in the WEST VILLAGE AT CREEKSIDE subdivision within the Comal school district. Search WEST VILLAGE AT CREEKSIDE real estate on www.kellylandandranch.com today.