
BEDS3
BATHS2 full
SQUARE FEET2,077
MLS#2003086
STATUSNew
PROPERTY TYPEResidential - Single Family
SUBDIVISIONThe Meridian
SCHOOLKerrville
Property Description
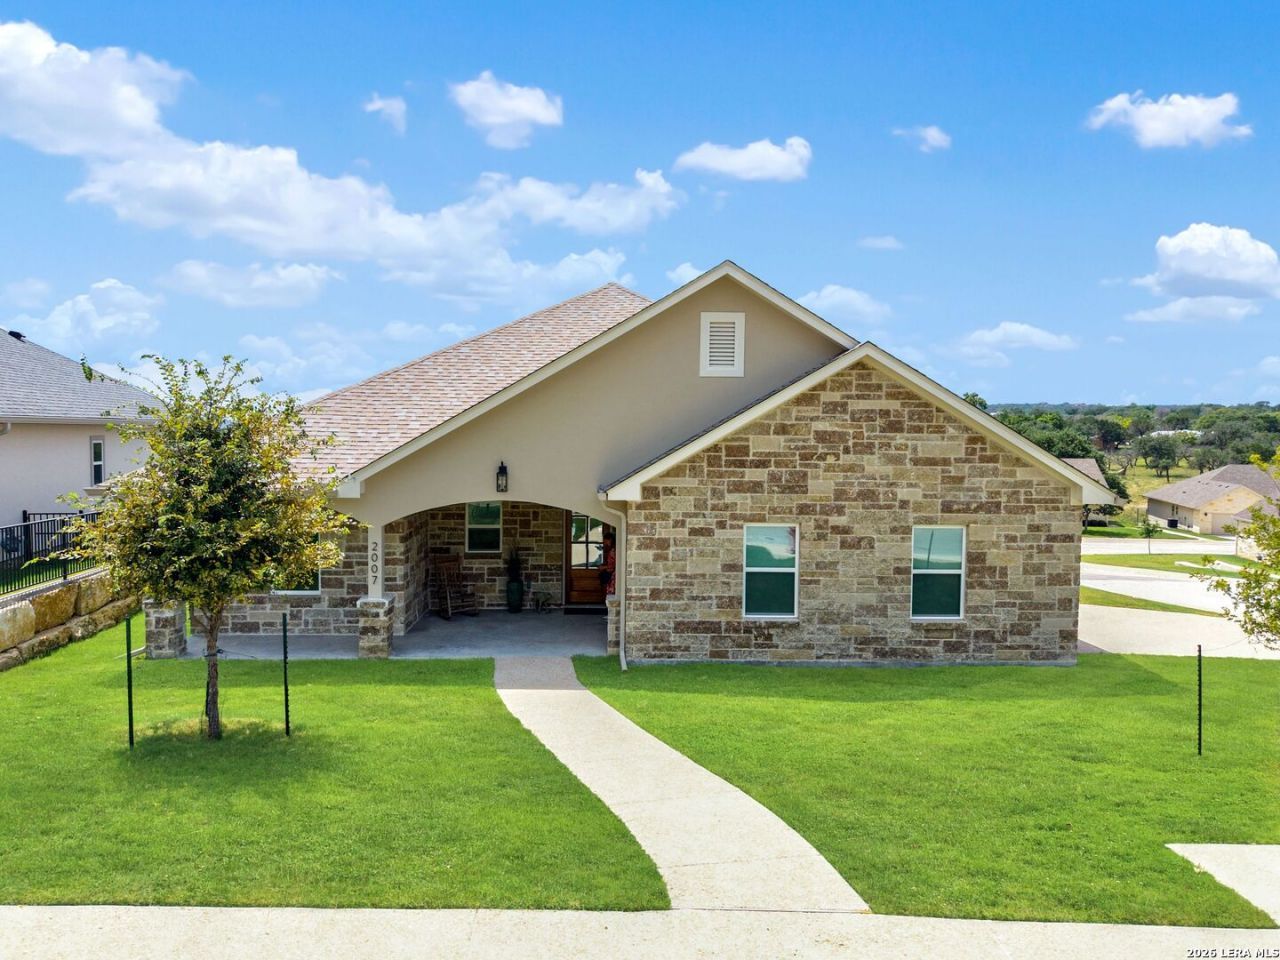
Impeccably maintained single story home in the desirable Meridian Subdivision. Beautiful corner lot with side entrance Garage accommodates most pickup trucks ,custom cabinetry thru out, electric fireplace and mounted TV in bedroom, exercise room included with purchase. Also included with sale will be two beautiful Lyman Whitaker wind sculptures in the back yard. Motorized shades in LR and Primary BD, large Primary bath with spacious walk-in closet & double vanity, quartz countertops, large covered patio, upgraded solid plank vinyl flooring, Walk-in closets in both secondary bedrooms and plenty of nice storage. Masonry & stucco siding, custom cabinetry added to living room. The Meridian development features a gated entrance, maintained grounds and a welcoming Clubhouse all built around the 55+ living community it provides. Foam attic insulation and an air circulation system contribute to a comfortable living environment with energy efficiency in mind. Come make this your next home with beautiful sunsets and quiet mornings on the back patio close to all things Hill Country and Kerrville.
Property Features
Property Type: Residential - Single Family
Cooling: One Central
Fenced: Yes
Fireplaces: 1
Fuel Type: Electric
Heating: Central, Heat Pump,1 Unit
Home Style: One Story, Traditional
Roof Type: Composition
Stories: 1.0
Taxes: $10,678
Year Built: 2023
Feature Descriptions
Builder Name: TOMMY TINNEY
Days on Site: 3
Energy Efficient: 13-15 SEER AX, Programmable Thermostat,12"+ Attic Insulation, Double Pane Windows, Variable Speed HVAC, High Efficiency Water Heater, Foam Insulation, Ceiling Fans
Exterior: Covered Patio, Privacy Fence, Partial Fence, Partial Sprinkler System, Double Pane Windows, Solar Screens, Has Gutters
Exterior: Stone/Rock, Stucco,2 Sides Masonry
Fireplace: Mock Fireplace
Flooring: Ceramic Tile, Vinyl
Foundation: Slab
Green Features: Low Flow Commode, Low Flow Fixture, Mechanical Fresh Air, Enhanced Air Filtration
Hoa Fee: 90/Monthly
HOA Mandatory: Yes
HOA Name: KERRVILLE MERIDIAN HOA
Home Faces: East
Improvements: Street Paved, Curbs, Street Gutters, Sidewalks, Streetlights, Asphalt, Private Road
Inclusions: Ceiling Fans, Chandelier, Washer Connection, Dryer Connection, Microwave Oven, Stove/Range, Gas Cooking, Disposal, Dishwasher, Water Softener (owned), Smoke Alarm, Electric Water Heater, Garage Door Opener, Plumb for Water Softener, Solid Counter Tops, Custom Cabinets, C
Interior: One Living Area, Liv/Din Combo, Eat-In Kitchen, Two Eating Areas, Island Kitchen, Study/Library, Utility Room Inside, Secondary Bedroom Down,1st Floor Lvl/No Steps, High Ceilings, Open Floor Plan, Pull Down Storage, Cable TV Available, High Speed Internet, Laundry Main Level, Laundry Room, Walk in Closets, Attic - Pull Down Stairs
Lot: Corner, Bluff View, City View, County VIew, Sloping, Level
Multiple HOA: No
Neighborhood Amenities: Controlled Access, Clubhouse
Parking: Two Car Garage, Attached, Side Entry
Pool/Spa: None
Supplier - Electric: KPUB
Supplier - Garbage: CITY
Supplier - Gas: CITY
Supplier - Sewer: CITY
Supplier - Water: CITY
Tax By Multiple Counties: No
Type: Single Family Detached
Water/Sewer: Water System, Sewer System, City
Windows: All Remain
Room Sizes
Bedroom 2: 14 X 12
Bedroom 3: 11 X 11
Kitchen: 14 X 10
Dining Room: 11 X 9
Living Room: 24 X 20
Utility Room: 12 X 6
Study/Office: 8 X 8
E X try: 10 X 6
Local Schools
High School: Kerrville
Middle School: Call District
Elementary School: Call District
School District: Kerrville
Listed By / Shown By
Listed By
Agency Name: Kuper Sothebys Intl Realty
Agency Phone: (830) 816-5260
Shown By
Agency Title: Kelly, Realtors
Agency Phone: (254) 741-1500
Agency Email: info@kellyrealtors.com
Agency Text: (254) 717-6447

Estimate Your Payment
Estimated Payment
$ 2,246.62 per month $1,199.58 Principal & Interest $889.83 Property Tax $157.21 Homeowner's Insurance
2007 Valencia Drive N | MLS# 2003086
This single family home located at 2007 Valencia Drive N, Kerrville, TX 78028 is currently listed for sale with an asking price of $539,000. This property was built in 2023 and has 3 bedrooms and 2 full baths with 2077 sq. ft. Valencia Drive N is located in the The Meridian subdivision within the Kerrville school district. Search The Meridian real estate on www.kellylandandranch.com today.