
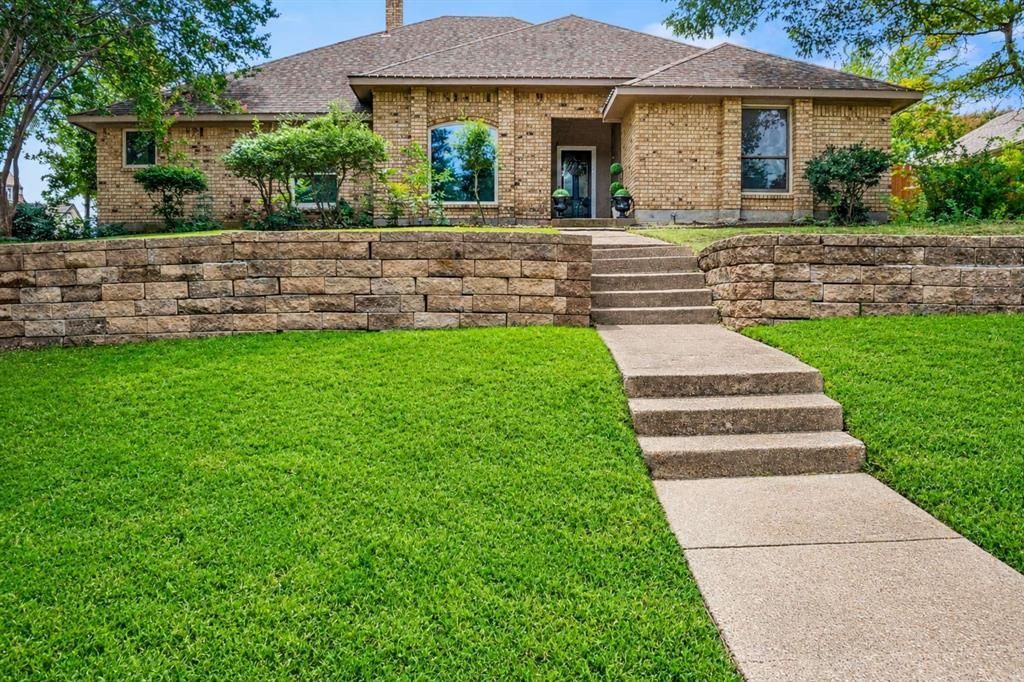
BEDS4
BATHS3 full
SQUARE FEET2,452
MLS#21333897
STATUSActive
PROPERTY TYPEResidential - Single Family
SUBDIVISIONWest Shore Estates
SCHOOLGarland ISD
Property Description
Welcome to this spacious 4-bedroom, 3-bath home just minutes from beautiful Lake Ray Hubbard! Combining comfort, versatility, and an unbeatable location, this home offers a flexible floor plan with a private living area that could easily serve as a mother-in-law suite, guest quarters, or additional living space.Step inside to a warm and inviting living room featuring a cozy fireplace, perfect for gathering with family and friends. Outside, enjoy your own private backyard oasis with a sparkling pool ideal for cooling off on hot Texas days, entertaining, or simply relaxing.Conveniently located near shopping, dining, parks, and major highways, you’ll have easy access to everything while being just moments from the recreation and scenic beauty of Lake Ray Hubbard. Whether you’re looking for room to grow, multigenerational living, or a home made for entertaining, this property offers endless possibilities.
Property Features
Property Type: Residential - Single Family
Cooling: Central Air, Electric
Fireplaces: 1
Garage: 2 car attached
Heating: Central, Electric, Fireplace(s)
Lot Size: 0.32 Acres
Roof Type: Asphalt
Year Built: 1983
Amenities
Double Vanity
In-Law Suite Floorplan
Walk-In Closet(s)
Awning(s)
Feature Descriptions
Appliances: Dishwasher, Electric Oven, Gas Water Heater, Refrigerator
Exclusions: washer dryer
Fencing: Fenced
Fireplace: Brick, Gas
Flooring: Ceramic Tile, Hardwood
Laundry: Electric Dryer Hookup, Dryer Hookup, Washer Hookup
Parcel#: 26671740530090000
Parking: Asphalt
Parking Notes: Asphalt
Patio/Porch: Awning(s)
Pool: In Ground
Swimming Pool: Yes
Utilities: Alley
Room Sizes
Living Room: 22.00 x 18.00 Level - 1
Bedroom-Primary: 16.00 x 16.00 Level - 1
Bedroom: 11.00 x 11.00 Level - 1
Bedroom: 11.00 x 11.00 Level - 1
Guest Suite: 16.00 x 12.00 Level - 1
Local Schools
Elementary School: Choice Of School
School District: Garland ISD
Listed By / Shown By
Listed By
Agency Name: United Real Estate Frisco
Agency Contact: 972-375-5453
Agent Name: Talia Tovar
Shown By
Agency Title: Kelly, Realtors
Agency Phone: (254) 741-1500
Agency Email: info@kellyrealtors.com
Agency Text: (254) 717-6447

Estimate Your Payment
Estimated Payment
$ 1,095.00 per month $968.12 Principal & Interest $0.00 Property Tax (data not provided by mls) $126.88 Homeowner's Insurance
2014 Royal Crest Drive | MLS# 21333897
This single family home located at 2014 Royal Crest Drive, Garland, TX 75043 is currently listed for sale with an asking price of $435,000. This property was built in 1983 and has 4 bedrooms and 3 full baths with 2452 sq. ft. Royal Crest Drive is located in the West Shore Estates subdivision within the Garland ISD school district. Search West Shore Estates real estate on www.kellylandandranch.com today.