
BEDS4
BATHS3 full
SQUARE FEET2,504
MLS#1991685
STATUSPending
PROPERTY TYPEResidential - Single Family
SUBDIVISIONFRONTERRA AT WESTPOINTE - BEXA
SCHOOLNorthside
Property Description
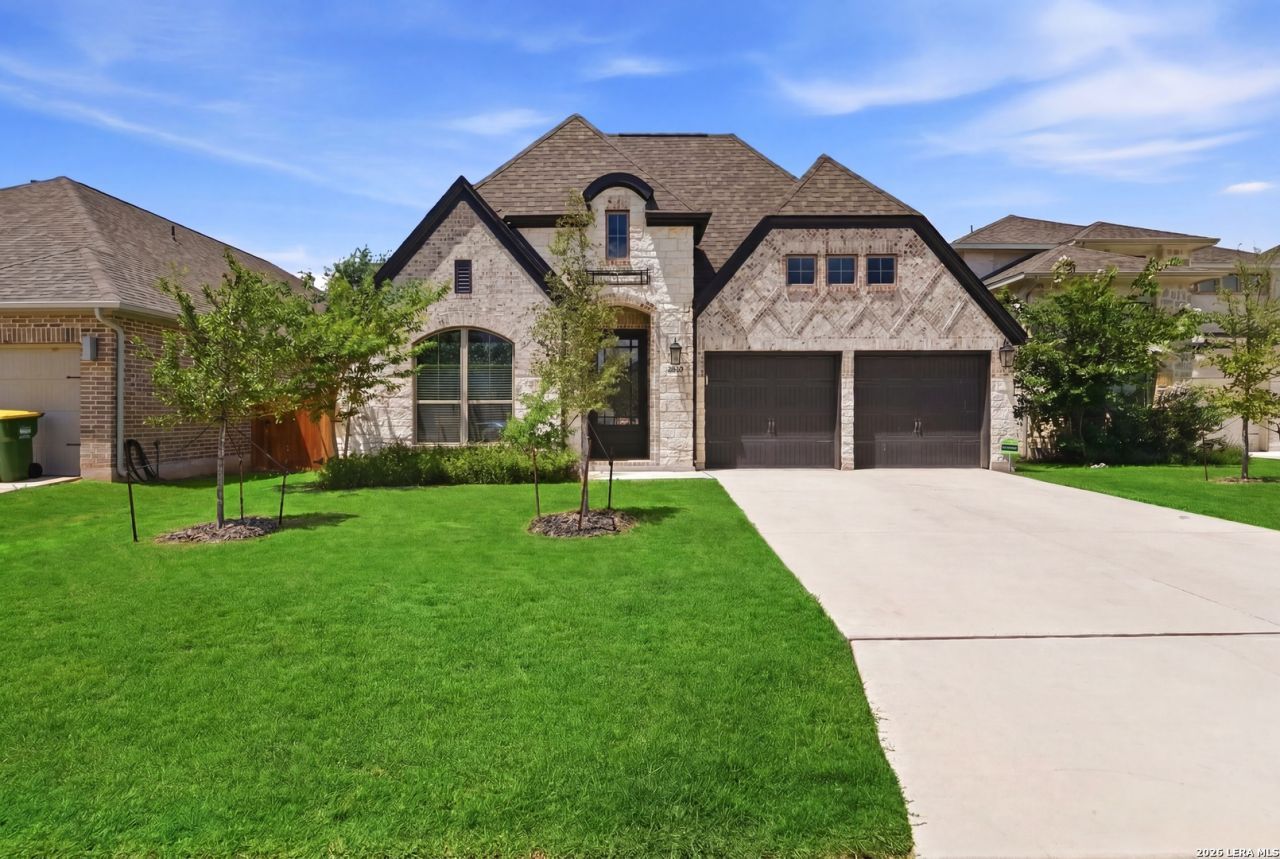
Stunning One-Story Perry Home with a Grand Arched Foyer, 4 Bedrooms Plus a Private Suite, and No Backyard Neighbors! Perfectly situated on a quiet cul-de-sac, this beautifully maintained home welcomes you with a dramatic grand arched foyer, soaring 12-foot ceilings, abundant natural light, and a spectacular wall of windows overlooking the private backyard. Throughout the home youll find beautiful porcelain title, no carpet, custom wood blinds, and recessed lighting that enhance its timeless elegance. Designed for both comfort and flexibility, the home features 4 bedrooms plus a private guest suite with its own full bath, ideal for multi-generational living, guests, or a second primary retreat. Two fireplaces one in the open-concept family room and another in the private office with French doors create warm, inviting spaces for relaxing or entertaining. The gourmet kitchen is the heart of the home, featuring a gas cooktop, stainless steel appliances, granite countertops, an oversized island with additional cabinetry and seating, reverse osmosis system, and a spacious corner walk-in pantry, all seamlessly opening to the living and dining areas. The luxurious primary suite offers dual vanities, a garden tub, separate glass shower, and two walk-in closets. All other bedrooms also include walk-in closets and high ceilings. Additional features include a mudroom, full gutters, sprinkler system, and an extended covered patio overlooking a private backyard with no rear neighbors. Ideally located within walking distance to the elementary school and Brennan High School, and just minutes from Westover Hills Baptist Hospital, Alamo Ranch, Dove Creek, SeaWorld, Northwest Vista College, shopping, dining, and approximately 15 minutes from Lackland AFB. Exceptional design, premium upgrades, a grand entrance, and an unbeatable location make this Perry Home a must-see!
Property Features
Property Type: Residential - Single Family
Cooling: One Central
Fenced: Yes
Fireplaces: 2
Fuel Type: Electric
Heating: Central
Home Style: One Story
Lot Size: 0.16 Acres
Roof Type: Composition
Stories: 1.0
Taxes: $8,373
Year Built: 2023
Feature Descriptions
Builder Name: Perry Homes
Days on Site: 45
Energy Efficient: Tankless Water Heater, Double Pane Windows, Energy Star Appliances, Radiant Barrier, Foam Insulation, Ceiling Fans
Exterior: Covered Patio, Privacy Fence, Sprinkler System, Double Pane Windows, Has Gutters
Exterior: Brick,4 Sides Masonry, Stone/Rock
Fireplace: Two, Living Room, Gas, Other
Flooring: Carpeting, Ceramic Tile
Foundation: Slab
Green Certification: HERS Rated, Energy Star Certified
Hoa Fee: 145.2/Quarterly
HOA Mandatory: Yes
HOA Name: WESTPOINTE MASTER COMMUNITY INC
Home Faces: East
Improvements: Street Paved, Street Gutters, Sidewalks, Fire Hydrant w/in 500,Interstate Hwy - 1 Mile or less
Inclusions: Ceiling Fans, Washer Connection, Dryer Connection, Washer, Dryer, Cook Top, Built-In Oven, Self-Cleaning Oven, Microwave Oven, Gas Cooking, Refrigerator, Disposal, Dishwasher, Ice Maker Connection, Water Softener (owned), Vent Fan, Smoke Alarm, Pre-Wired for Security, Atti
Interior: Liv/Din Combo, Eat-In Kitchen, Island Kitchen, Breakfast Bar, Walk-In Pantry, Study/Library, High Ceilings, Open Floor Plan, Cable TV Available, High Speed Internet, All Bedrooms Downstairs, Laundry Room, Telephone, Walk in Closets
Lot: Cul-de-Sac/Dead End
Miscellaneous: Builder 10-Year Warranty, No City Tax, Additional Bldr Warranty, Cluster Mail Box, School Bus
Multiple HOA: No
Neighborhood Amenities: Pool, Clubhouse, Park/Playground
Parking: Two Car Garage
Pool/Spa: None
Supplier - Electric: CPS
Supplier - Garbage: TIGER
Supplier - Gas: CPS
Supplier - Sewer: SAWS
Supplier - Water: SAWS
Tax By Multiple Counties: No
Type: Single Family Detached
Water/Sewer: Water System, Sewer System
Windows: All Remain
Room Sizes
Bedroom 2: 11 X 13
Bedroom 3: 14 X 11
Kitchen: 8 X 10
Dining Room: 13 X 10
Living Room: 21 X 16
Utility Room: 8 X 10
Study/Office: 12 X 12
E X try: 24 X 8
Mud Room: 5 X 5
Covered Patio: 9 X 22
Local Schools
High School: William Brennan
Middle School: Briscoe
Elementary School: Galm
School District: Northside
Listed By / Shown By
Listed By
Agency Name: Premier Realty Group Platinum
Agency Phone: (210) 641-1400
Shown By
Agency Title: Kelly, Realtors
Agency Phone: (254) 741-1500
Agency Email: info@kellyrealtors.com
Agency Text: (254) 717-6447

Estimate Your Payment
Estimated Payment
$ 2,063.35 per month $1,207.37 Principal & Interest $697.75 Property Tax $158.23 Homeowner's Insurance
2049 Saxonhill Dr | MLS# 1991685
This single family home located at 2049 Saxonhill Dr, San Antonio, TX 78253 is currently listed for sale with an asking price of $542,500. This property was built in 2023 and has 4 bedrooms and 3 full baths with 2504 sq. ft. Saxonhill Dr is located in the FRONTERRA AT WESTPOINTE - BEXA subdivision within the Northside school district. Search FRONTERRA AT WESTPOINTE - BEXA real estate on www.kellylandandranch.com today.