
BEDS5
BATHS2 full 1 partial
SQUARE FEET2,516
MLS#2003037
STATUSNew
PROPERTY TYPEResidential - Single Family
SUBDIVISIONLANGDON
SCHOOLJudson
Property Description
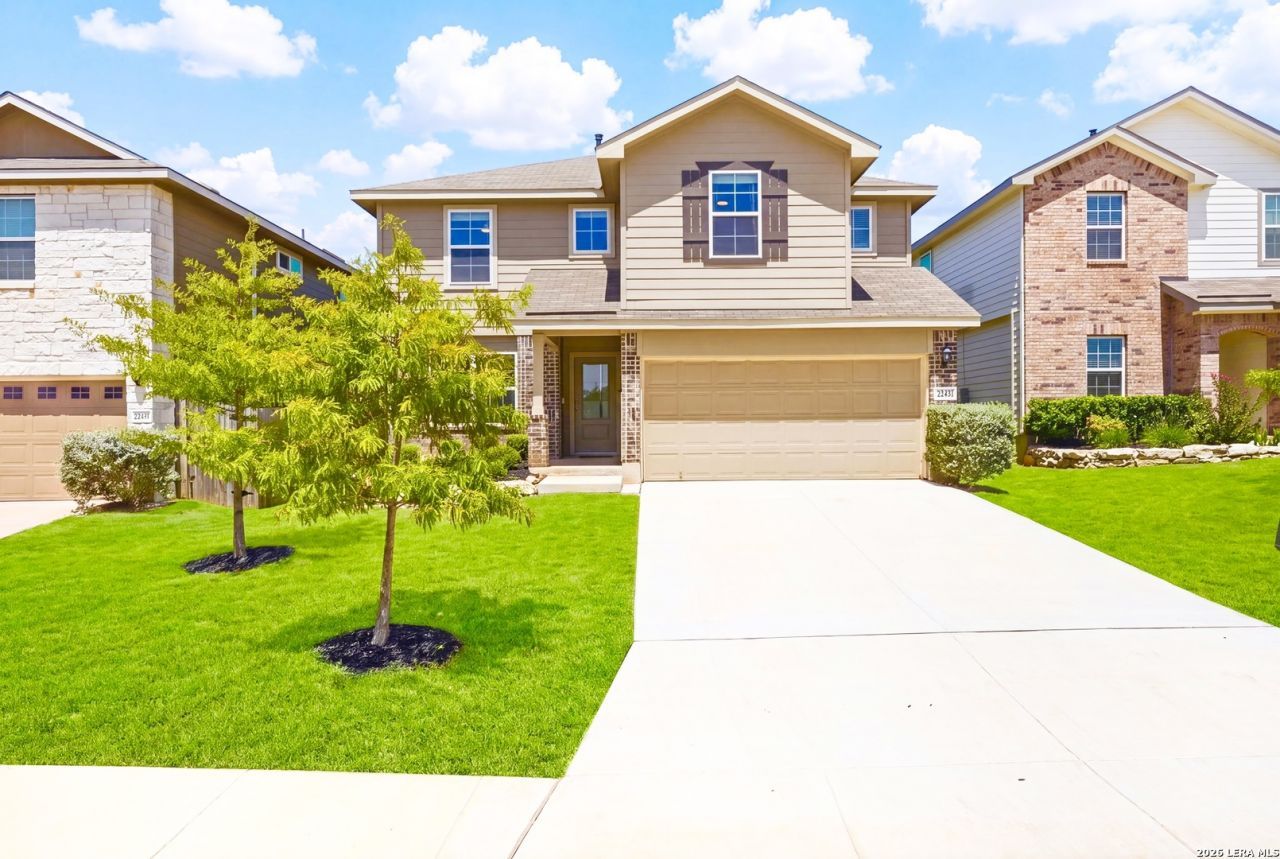
Welcome to this spacious 5-bedroom, 2.5-bathroom two-story home perfectly designed for comfort and convenience. The entry foyer leads to a powder bath before opening to the kitchen, dining, and family room in an open concept floor plan. The gourmet kitchen includes granite counter tops, stainless steel appliances, and a kitchen island overlooking the family room. The primary suite is located on the main level, while the second floor features four additional bedrooms, a versatile loft area ideal for a game room, and a cozy nook perfect for a home office. Enjoy your outdoor oasis with an extended rear covered patio, located off the family room and complete privacy with no backyard neighbors. Conveniently located near US 281 and 1604, its part of the Cibolo Canyons HOA, an active master-planned community with exceptional amenities and access to the JW Marriott resort. Homeowners can embrace a Hill Country lifestyle with nearby shopping, dining, and entertainment. Dont miss this incredible opportunity! Dont miss the opportunity to make this dream home yours and experience the epitome of modern living in a vibrant community filled with many neighborhood amenities such as a dog park, club house, basketball court, outdoor kitchen, pool, splash pad, and playground.
Property Features
Property Type: Residential - Single Family
Cooling: One Central
Fenced: Yes
Fuel Type: Natural Gas
Heating: Central
Home Style: Two Story
Lot Size: 0.13 Acres
Roof Type: Composition
Stories: 2.0
Taxes: $7,076
Year Built: 2023
Feature Descriptions
Builder Name: DR Horton
Currenty Leased: No
Days on Site: 3
Energy Efficient: 16+ SEER AC, Programmable Thermostat,12"+ Attic Insulation, Double Pane Windows, Variable Speed HVAC, Energy Star Appliances, Radiant Barrier, High Efficiency Water Heater, Ceiling Fans
Exterior: Covered Patio, Privacy Fence, Sprinkler System, Double Pane Windows
Exterior: Brick, Stone/Rock, Siding
Flooring: Carpeting, Ceramic Tile
Foundation: Slab
Green Features: Drought Tolerant Plants, Low Flow Commode, EF Irrigation Control, Enhanced Air Filtration
Hoa Fee: 1020/Annually
HOA Mandatory: Yes
HOA Name: LANGDON HOA
Improvements: Street Paved, Curbs, Street Gutters, Sidewalks, Streetlights, Fire Hydrant w/in 500,Asphalt
Inclusions: Ceiling Fans, Chandelier, Washer Connection, Dryer Connection, Self-Cleaning Oven, Microwave Oven, Stove/Range, Gas Cooking, Disposal, Dishwasher, Ice Maker Connection, Smoke Alarm, Security System (Owned), Gas Water Heater, Plumb for Water Softener, Solid Counter Tops,
Interior: One Living Area, Separate Dining Room, Eat-In Kitchen, Island Kitchen, Walk-In Pantry, Game Room, Utility Room Inside, High Ceilings, Open Floor Plan, Cable TV Available, High Speed Internet, Laundry Main Level, Walk in Closets, Attic - Pull Down Stairs
Multiple HOA: No
Neighborhood Amenities: Controlled Access, Pool, Clubhouse, Park/Playground, Jogging Trails, BBQ/Grill, Basketball Court
Parking: Two Car Garage
Pool/Spa: None
Security: yes
Supplier - Electric: CPS
Supplier - Garbage: Allied
Supplier - Gas: CPS
Supplier - Sewer: SAWS
Supplier - Water: SAWS
Tax By Multiple Counties: No
Type: Single Family Detached
Water/Sewer: Water System, Sewer System
Windows: All Remain
Room Sizes
Bedroom 2: 16 X 12
Bedroom 3: 10 X 14
Bedroom 4: 12 X 12
Bedroom 5: 10 X 14
Kitchen: 11 X 12
Dining Room: 11 X 13
Living Room: 17 X 16
Utility Room: 6 X 8
E X try: 9 X 4
Game Room: 13 X 20
Local Schools
High School: Veterans Memorial
Middle School: Kitty Hawk
Elementary School: Wortham Oaks
School District: Judson
Listed By / Shown By
Listed By
Agency Name: Keller Williams Boerne
Agency Phone: (830) 816-3500
Shown By
Agency Title: Kelly, Realtors
Agency Phone: (254) 741-1500
Agency Email: info@kellyrealtors.com
Agency Text: (254) 717-6447

Estimate Your Payment
Estimated Payment
$ 1,611.66 per month $903.58 Principal & Interest $589.67 Property Tax $118.42 Homeowner's Insurance
22431 Match Play | MLS# 2003037
This single family home located at 22431 Match Play, San Antonio, TX 78261 is currently listed for sale with an asking price of $406,000. This property was built in 2023 and has 5 bedrooms and 2 full and 1 partial baths with 2516 sq. ft. Match Play is located in the LANGDON subdivision within the Judson school district. Search LANGDON real estate on www.kellylandandranch.com today.