
BEDS4
BATHS2 full
SQUARE FEET2,275
MLS#21244791
STATUSPending
PROPERTY TYPEResidential - Single Family
SUBDIVISIONGlencrest West Sub
SCHOOLFort Worth ISD
Property Description
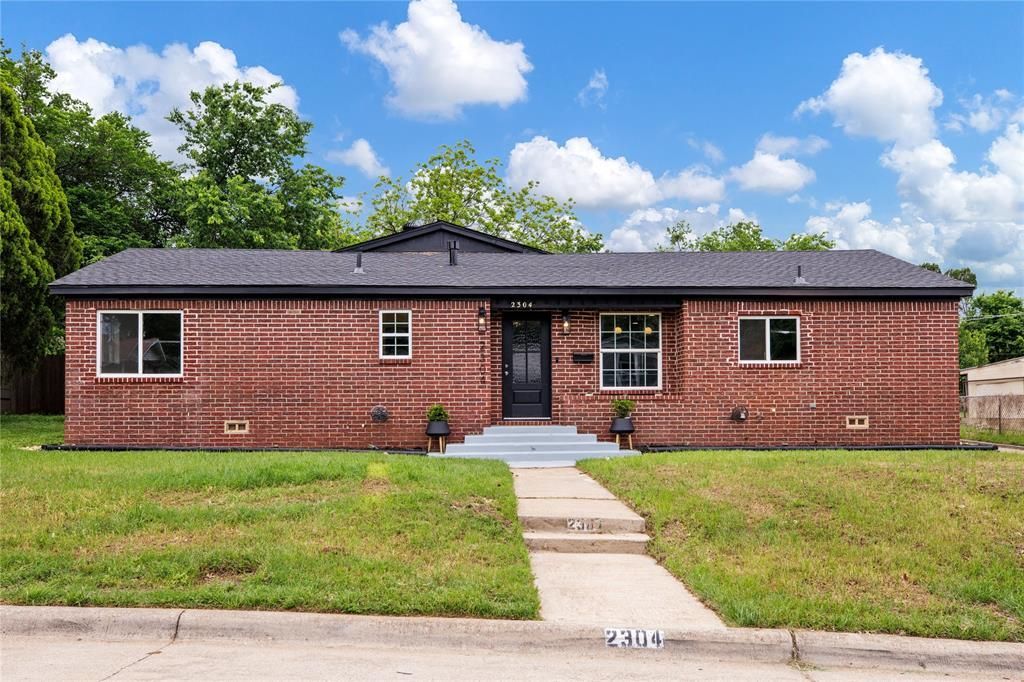
Fully renovated and move-in ready, this Fort Worth home features a brand-new kitchen with quartz countertops and matching backsplash, new appliances, HVAC, and roof, plus an open-concept layout for modern living. Interior updates include new flooring, fresh paint, an upgraded electrical panel, smart switches, and a smart thermostat. The kitchen also offers a large walk-in pantry for added storage. The primary suite includes a conveniently located in-suite laundry area, creating a functional and unique layout. Enjoy a spacious backyard with a large patio—perfect for relaxing or entertaining—and a detached two-car garage for added flexibility. Located with quick access to I-35W and Loop 820, commuting is easy. Grocery stores are within a 5-minute drive, and the medical district is just minutes away.
Property Features
Property Type: Residential - Single Family
Cooling: Ceiling Fan(s), Central Air
Fireplaces: 1
Garage: 2
Heating: Fireplace(s), Heat Pump, Natural Gas
Lot Size: 0.26 Acres
Roof Type: Composition, Flat, Mixed, Shingle, Other
Year Built: 1951
Amenities
Decorative Lighting
Eat-in Kitchen
High Speed Internet Available
Kitchen Island
Open Floorplan
Other
Pantry
Smart Home System
Vaulted Ceiling(s)
Walk-In Closet(s)
Covered Patio/Porch
Rain Gutters
Lighting
Storage
Other
Feature Descriptions
Appliances: Dishwasher, Disposal, Gas Cooktop, Gas Range, Gas Water Heater, Microwave
Community Features: Curbs, Sidewalks, Other
Days on Site: 97
Exterior: Brick, Concrete, Fiber Cement, Frame, Siding, Wood, Othe
Fireplace: Gas, Gas Logs, Gas Starter, Raised Hearth, Other
Flooring: Carpet, Ceramic Tile, Luxury Vinyl Plank, Tile, Vinyl
Green Features: HVAC, Insulation, Roof, Thermostat, Windows
Laundry: Electric Dryer Hookup, Full Size W/D Area, Washer Hookup, On Site
Lot: Few Trees, Landscaped, Other
Parcel#: 01045954
Parking: Additional Parking, Driveway, Garage, Garage Door Opener, Garage Faces Rear, Other
Parking Notes: Additional Parking, Driveway, Garage, Garage Door Ope
Patio/Porch: Covered, Patio, Rear Porch, Other
Utilities: Electricity Available, Electricity Connected, Individual Gas Meter, Individual Water Meter, Natural Gas Available
Room Sizes
Bedroom-Primary: 17.00 x 15.00 Level - 1
Living Room: 20.00 x 22.00 Level - 1
Bedroom: 13.00 x 12.00 Level - 1
Bedroom: 16.00 x 12.00 Level - 1
Bath-Full: 7.00 x 8.00 Level - 1
Kitchen: 16.00 x 12.00 Level - 1
Bedroom: 10.00 x 12.00 Level - 1
Dining Room: 18.00 x 12.00 Level - 1
Bath-Primary: 11.00 x 6.00 Level - 1
Local Schools
Elementary School: Mitchellbl
School District: Fort Worth ISD
Listed By / Shown By
Listed By
Agency Name: HomeCoin.com
Agency Contact: 888-400-2513
Agent Name: Jonathan Minerick
Shown By
Agency Title: Kelly, Realtors
Agency Phone: (254) 741-1500
Agency Email: info@kellyrealtors.com
Agency Text: (254) 717-6447

Estimate Your Payment
Estimated Payment
$ 817.85 per month $723.09 Principal & Interest $0.00 Property Tax (data not provided by mls) $94.76 Homeowner's Insurance
2304 Annabelle Lane | MLS# 21244791
This single family home located at 2304 Annabelle Lane, Fort Worth, TX 76119 is currently listed for sale with an asking price of $324,900. This property was built in 1951 and has 4 bedrooms and 2 full baths with 2275 sq. ft. Annabelle Lane is located in the Glencrest West Sub subdivision within the Fort Worth ISD school district. Search Glencrest West Sub real estate on www.kellylandandranch.com today.