
BEDS2
BATHS2 full 1 partial
SQUARE FEET1,649
MLS#21338402
STATUSActive
PROPERTY TYPEResidential - Single Family
SUBDIVISIONNA
SCHOOLDetroit ISD
Property Description
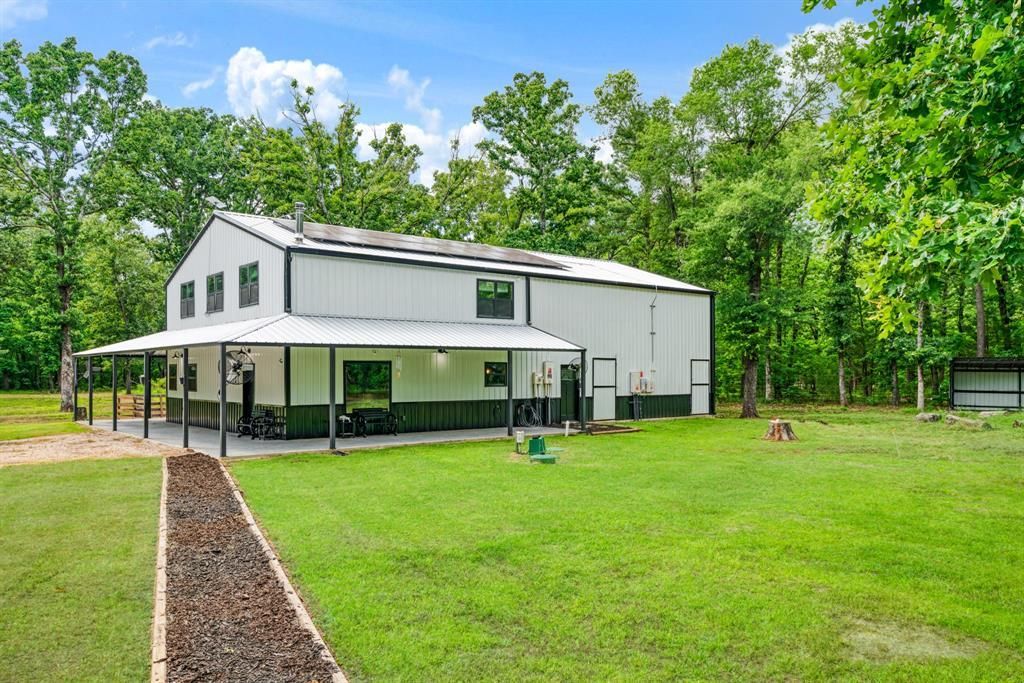
Exceptional Barndominium with Tiny Home on 14.72 Acres.Escape to peaceful country living with this exceptional 14.72-acre property featuring a stunning barndominium, a charming tiny home, and the perfect blend of cleared land and wooded privacy. Approximately 4 acres have been cleared, while the remaining acreage is wooded, creating a serene retreat with abundant wildlife.Built in 2023, the two-story barndominium offers 1649 square feet of thoughtfully designed living space with an open-concept floor plan, soaring wood ceilings, and beautiful custom woodwork throughout. The spacious primary suite is conveniently located on the main level and features a large walk-in closet and a luxurious ensuite bath with double copper sinks.Upstairs, you'll find an additional bedroom, a full bathroom, and a spacious 19' x 16' loft that is currently being used as a third bedroom, providing flexible living space for guests, family, or a home office.Enjoy the beauty of the outdoors from the inviting wraparound porches, ideal for relaxing, entertaining, or taking in the peaceful country setting. Connected to the home is an impressive 1,155-square-foot workshop with ample space for equipment, storage, hobbies, or projects.Additional highlights include an owned solar panel system and a Generac whole-property generator that powers the barndominium, offering comfort, efficiency, and peace of mind.This one-of-a-kind property combines modern amenities, functional workspace, and tranquil country living. Don't miss the opportunity to make this exceptional retreat your own!
Property Features
Property Type: Residential - Single Family
Cooling: Central Air, Electric
Fireplaces: 1
Heating: Central, Electric, Solar, Wood Stove
Home Style: Barndominium
Lot Size: 14.72 Acres
Roof Type: Metal
Year Built: 2023
Amenities
Decorative Lighting
Double Vanity
Eat-in Kitchen
Kitchen Island
Natural Woodwork
Open Floorplan
Pantry
Vaulted Ceiling(s)
Walk-In Closet(s)
Feature Descriptions
Appliances: Dishwasher, Electric Range, Microwave, Tankless Water Heater
Exterior: Metal Siding
Fencing: Barbed Wire, Partial
Fireplace: Wood Burning Stove
Flooring: Laminate
Green Features: Solar Electric System - Owned
Laundry: Utility Room
Lot: Acreage, Many Trees
Other Equipment: Call Listing Agent, Generator
Parcel#: 01133100000005000
Parking: Driveway, Gravel
Parking Notes: Driveway, Gravel
Patio/Porch: Front Porch, Rear Porch, Side Porch, Wrap Around
Utilities: Aerobic Septic, Co-op Water, Propane
Window: Electric Shades
Room Sizes
Living Room: 19.00 x 16.00 Level - 1
Kitchen: 14.00 x 15.00 Level - 1
Bedroom-Primary: 16.00 x 12.00 Level - 1
Bath-Primary: 9.00 x 5.00 Level - 1
Bedroom: 13.00 x 12.00 Level - 2
Bonus Room: 19.00 x 16.00 Level - 2
Utility Room: 10.00 x 6.00 Level - 1
Mud Room: 6.00 x 6.00 Level - 1
Local Schools
Elementary School: Detroit
School District: Detroit ISD
Listed By / Shown By
Listed By
Agency Name: Paris Real Estate
Agent Name: Taunyia Smyers
Shown By
Agency Title: Kelly, Realtors
Agency Phone: (254) 741-1500
Agency Email: info@kellyrealtors.com
Agency Text: (254) 717-6447

Estimate Your Payment
Estimated Payment
$ 1,258.36 per month $1,112.56 Principal & Interest $0.00 Property Tax (data not provided by mls) $145.80 Homeowner's Insurance
2361 Cr 1231 | MLS# 21338402
This single family home located at 2361 Cr 1231, Detroit, TX 75436 is currently listed for sale with an asking price of $499,900. This property was built in 2023 and has 2 bedrooms and 2 full and 1 partial baths with 1649 sq. ft. Cr 1231 is located in the NA subdivision within the Detroit ISD school district. Search NA real estate on www.kellylandandranch.com today.