
BEDS4
BATHS2 full 1 partial
SQUARE FEET2,115
MLS#2026378
STATUSNew
PROPERTY TYPEResidential - Single Family
SUBDIVISIONBEANVILLE
SCHOOLSan Antonio ISD
Property Description
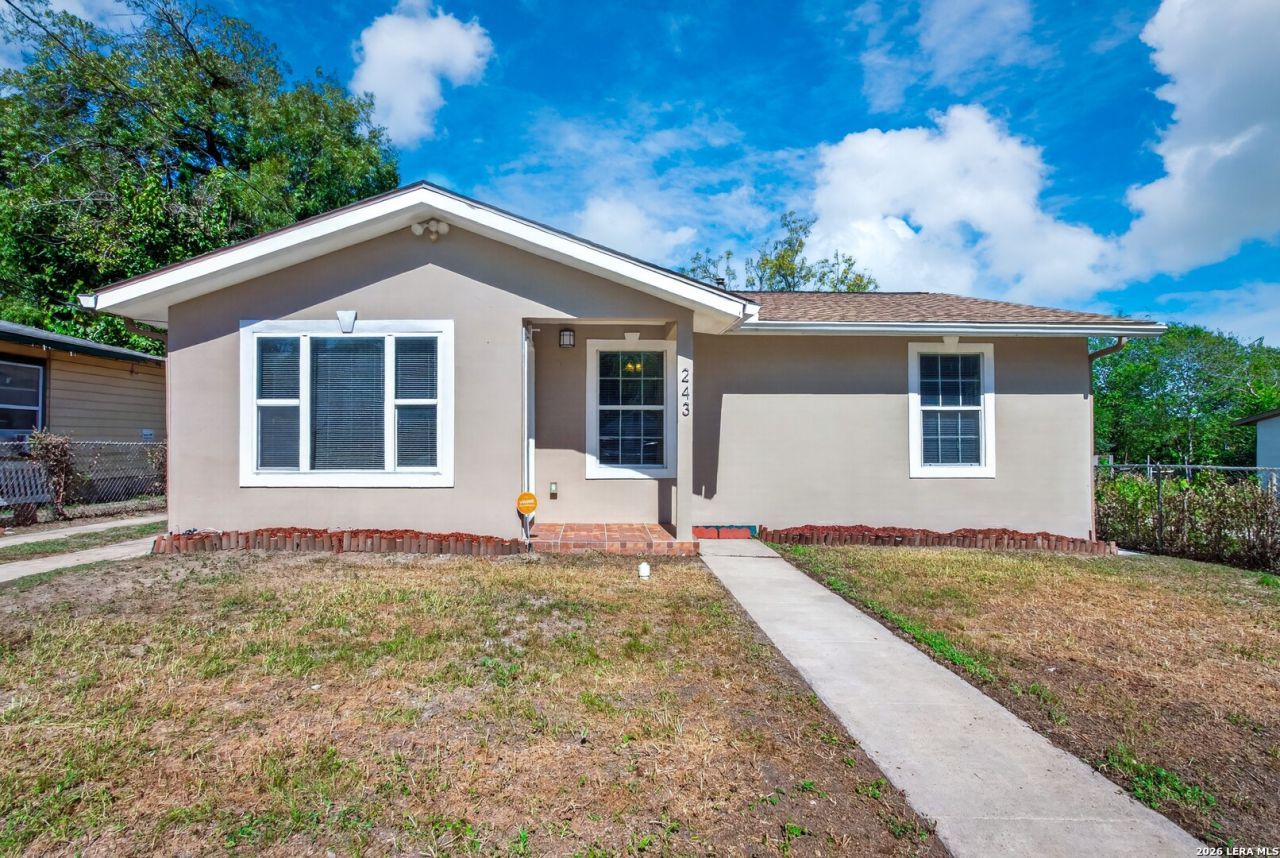
This charming single-story home offers 4 bedrooms, 2.5 bathrooms, and two living areas. The exterior features a neutral stucco finish, white trim, and a covered front entryway. A concrete walkway leads to the entrance, while the front lawn adds to the homes curb appeal. A pathway extends along the side of the home toward the detached garage at the rear of the property, providing covered parking and additional storage space. Valuable added features include weatherized exterior outlet boxes by each entrance to the home, along with water spigots at both the front and back of the property for added convenience. Inside, the entry opens into a family room featuring a ceiling fan and windows that bring in natural light. Neutral wall colors and white baseboards complement the interior, while the family room connects to the dining area and kitchen, creating a functional layout for everyday living and entertaining. The kitchen features a large center island with a built-in sink, granite countertops, white cabinetry, and a subway tile backsplash. Beyond the kitchen, a second spacious living room provides additional space for relaxing and entertaining, with access toward the detached garage. A separate laundry room is located near the dining area for added convenience. The primary bedroom features a ceiling fan and multiple windows. Its ensuite bathroom includes a double-sink vanity and a walk-in shower with glass doors, tiled walls, and a built-in niche. Two secondary bedrooms are located along the left side of the home, with access to a nearby bathroom, while the fourth bedroom is situated on the opposite side, adjacent to the second living area. The additional bedrooms provide flexible accommodations for family members, guests, or a home office. The home also comes with fully paid security system equipment already installed. Buyer only needs to subscribe to the service for a monthly fee. Outside, the fully fenced yard with chain-link fencing offers space for outdoor activities, gardening, or entertaining, providing additional flexibility for enjoying the property.
Property Features
Property Type: Residential - Single Family
Cooling: One Central
Fenced: Yes
Fuel Type: Electric
Heating: Central
Home Style: One Story
Lot Size: 0.18 Acres
Roof Type: Composition
Stories: 1.0
Taxes: $5,274
Year Built: 1960
Feature Descriptions
Builder Name: Unknown
Exterior: Stucco, Siding
Exterior: Chain Link Fence
Flooring: Ceramic Tile, Laminate
Foundation: Slab
HOA Mandatory: No
Home Faces: South
Inclusions: Ceiling Fans, Washer Connection, Dryer Connection, Smoke Alarm, Electric Water Heater, Solid Counter Tops, Custom Cabinets
Interior: Two Living Area, Separate Dining Room, Eat-In Kitchen, Island Kitchen, Breakfast Bar, Utility Room Inside,1st Floor Lvl/No Steps, Open Floor Plan, Cable TV Available, Laundry Room, Walk in Closets
Lot: Level
Neighborhood Amenities: None
Parking: One Car Garage, Detached
Pool/Spa: None
Tax By Multiple Counties: No
Type: Single Family Detached
Water/Sewer: Water System, Sewer System
Windows: None Remain
Room Sizes
Bedroom 2: 16 X 13
Bedroom 3: 12 X 14
Bedroom 4: 12 X 9
Kitchen: 13 X 9
Dining Room: 13 X 7
Living Room: 15 X 28
Family Room: 16 X 11
Utility Room: 5 X 7
Garage: 22 X 11
Local Schools
High School: Burbank
Middle School: Harris
Elementary School: Hillcrest
School District: San Antonio ISD
Listed By / Shown By
Listed By
Agency Name: Watters International Realty
Agency Phone: (512) 646-0038
Shown By
Agency Title: Kelly, Realtors
Agency Phone: (254) 741-1500
Agency Email: info@kellyrealtors.com
Agency Text: (254) 717-6447

Estimate Your Payment
Estimated Payment
$ 1,078.88 per month $565.29 Principal & Interest $439.50 Property Tax $74.08 Homeowner's Insurance
243 Octavia Pl | MLS# 2026378
This single family home located at 243 Octavia Pl, San Antonio, TX 78214 is currently listed for sale with an asking price of $254,000. This property was built in 1960 and has 4 bedrooms and 2 full and 1 partial baths with 2115 sq. ft. Octavia Pl is located in the BEANVILLE subdivision within the San Antonio ISD school district. Search BEANVILLE real estate on www.kellylandandranch.com today.