
BEDS3
BATHS2 full
SQUARE FEET1,963
MLS#2003569
STATUSNew
PROPERTY TYPEResidential - Single Family
SUBDIVISIONCANYON SPRINGS
SCHOOLNorth East ISD
Property Description
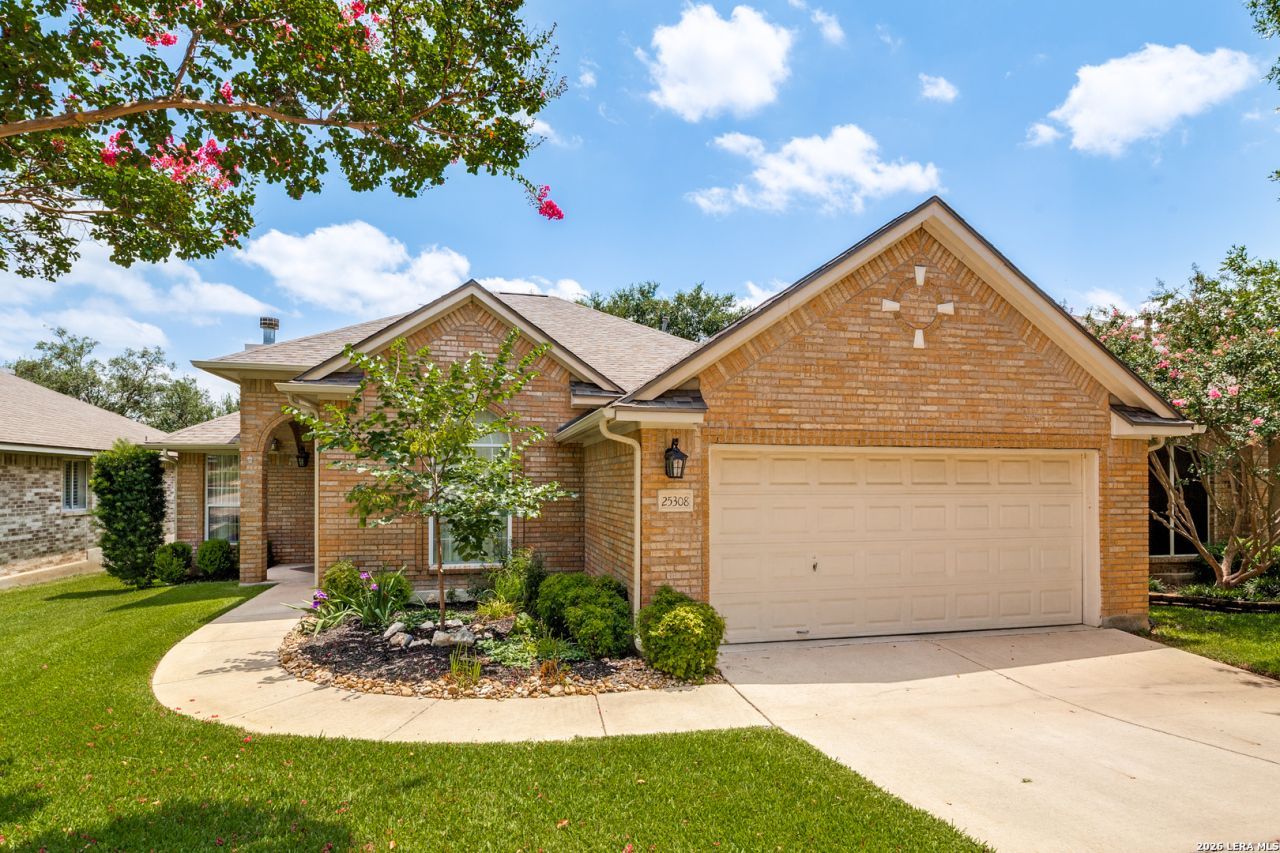
Located in the gated community of Canyon Springs, this one-story home offers a comfortable layout with 3 bedrooms, a dedicated study or flex room, and inviting indoor and outdoor spaces. The brick exterior, arched entry, landscaped front yard, and mature trees create great curb appeal, while the interior features high ceilings, abundant natural light, and multiple areas designed for everyday living and entertaining. Inside, the home offers a spacious living area with a fireplace, large windows overlooking the backyard, and an easy flow into the kitchen and dining spaces. The kitchen includes an island, breakfast bar seating, generous cabinet storage, stainless steel appliances, and convenient connection to the main living areas. A separate dining room and additional flex space provide options for a home office, hobby room, sitting area, or workout space. The primary suite features a vaulted ceiling, large windows, and an en suite bath with dual vanities, a soaking tub, and a separate shower. Outside, enjoy a large, elevated deck, shaded yard, mature trees, fresh fencing, and landscaped areas that create a private setting for relaxing or entertaining. With its flexible floor plan, outdoor living space, and desirable gated community setting, this Canyon Springs home is ready to welcome its next owner.
Property Features
Property Type: Residential - Single Family
Cooling: One Central
Fenced: Yes
Fireplaces: 1
Fuel Type: Electric
Heating: Central
Home Style: One Story
Lot Size: 0.15 Acres
Roof Type: Composition
Stories: 1.0
Taxes: $7,213
Year Built: 2000
Feature Descriptions
Builder Name: Ryland Homes
Currenty Leased: No
Exterior: Deck/Balcony, Privacy Fence, Sprinkler System
Exterior: Brick
Fireplace: One
Flooring: Carpeting, Laminate
Foundation: Slab
Hoa Fee: 395.3/Quarterly
HOA Mandatory: Yes
HOA Name: CANYON SPRINGS HOA
Improvements: Street Paved, Curbs, Sidewalks
Inclusions: Ceiling Fans, Washer Connection, Dryer Connection, Built-In Oven, Microwave Oven, Stove/Range, Refrigerator, Disposal, Dishwasher, Smoke Alarm, Electric Water Heater, Garage Door Opener, Solid Counter Tops
Interior: One Living Area, Separate Dining Room, Breakfast Bar, Walk-In Pantry, Utility Room Inside,1st Floor Lvl/No Steps, Cable TV Available, High Speed Internet, All Bedrooms Downstairs, Laundry Main Level, Laundry Room, Walk in Closets
Multiple HOA: No
Neighborhood Amenities: Controlled Access, Pool, Park/Playground, Jogging Trails
Parking: Two Car Garage
Pool/Spa: None
Tax By Multiple Counties: No
Type: Single Family Detached
Water/Sewer: Water System
Windows: All Remain
Room Sizes
Bedroom 2: 10 X 13
Bedroom 3: 10 X 10
Kitchen: 13 X 13
Dining Room: 9 X 10
Family Room: 18 X 14
Utility Room: 10 X 11
Study/Office: 13 X 12
Local Schools
High School: Ronald Reagan
Middle School: Barbara Bush
Elementary School: Tuscany Heights
School District: North East ISD
Listed By / Shown By
Listed By
Agency Name: Coldwell Banker DAnn Harper
Agency Phone: (210) 483-7070
Shown By
Agency Title: Kelly, Realtors
Agency Phone: (254) 741-1500
Agency Email: info@kellyrealtors.com
Agency Text: (254) 717-6447

Estimate Your Payment
Estimated Payment
$ 1,645.74 per month $923.61 Principal & Interest $601.08 Property Tax $121.04 Homeowner's Insurance
25308 Battle Lk | MLS# 2003569
This single family home located at 25308 Battle Lk, San Antonio, TX 78260 is currently listed for sale with an asking price of $415,000. This property was built in 2000 and has 3 bedrooms and 2 full baths with 1963 sq. ft. Battle Lk is located in the CANYON SPRINGS subdivision within the North East ISD school district. Search CANYON SPRINGS real estate on www.kellylandandranch.com today.