
BEDS4
BATHS3 full
SQUARE FEET2,759
MLS#614935
STATUSPending
PROPERTY TYPEResidential - Single Family
SUBDIVISIONHigh Crest
SCHOOLBelton ISD
Property Description
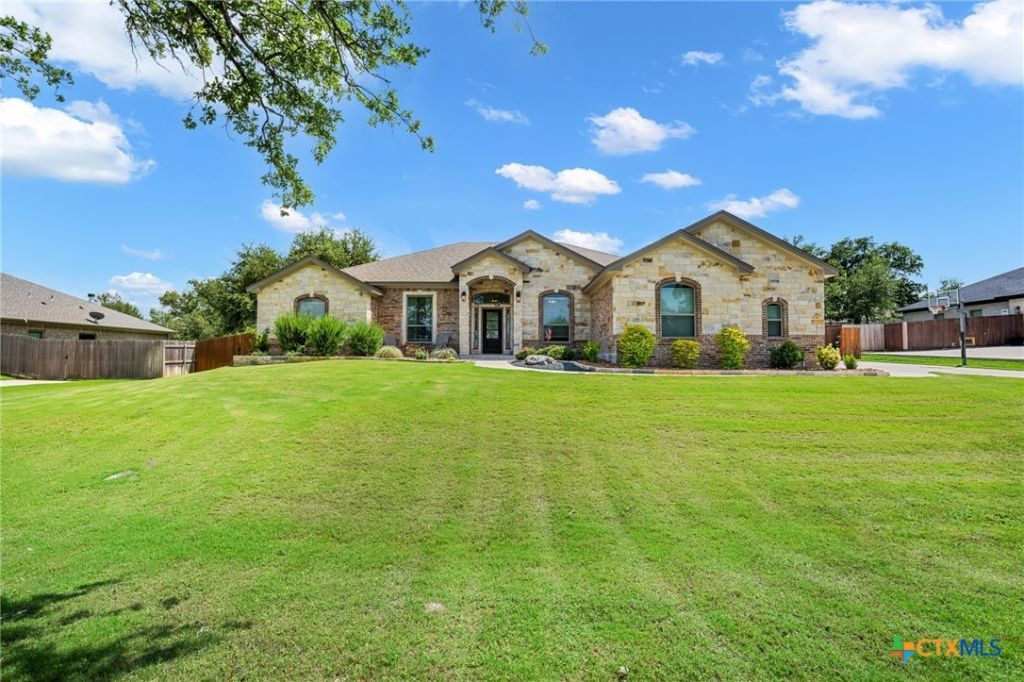
High Crest Beauty in Belton | 3 Car Side-Entry Garage | .539 Acre Lot | Split Floor Plan | Dedicated Study | 4 Bedrooms | 3 Bathrooms | Located in the sought-after High Crest neighborhood in Belton, this 2,759 sq ft home offers the space, layout, and features todays buyers are actively searching for. Situated on a spacious .539-acre lot, this property combines functionality with comfortable everyday living. The home welcomes you with a covered front porch, while the covered back patio creates the perfect space for outdoor entertaining or relaxing evenings at home. Inside, the open-concept kitchen flows seamlessly into the living area and formal dining space, creating a layout ideal for gatherings and everyday living. The formal dining room features custom built-ins, adding both charm and additional storage. A dedicated study with flexibility for a 5th bedroom provides options for working from home, guest space, or a hobby room. The spacious primary suite offers privacy and comfort with a walk-in closet, double vanity, soaking tub, and walk-in shower. Secondary bedrooms are positioned on the opposite side of the home, creating a desirable split floor plan buyers continue to prioritize. Additional highlights include a 3-car side-entry garage, large lot, and a layout designed for both privacy and entertaining.
Property Features
Property Type: Residential - Single Family
Cooling: Central Air,1 Unit
Fireplaces: 1
Garage: 3 car attached
Heating: Central
Home Style: Traditional
Lot Size: 0.54 Acres
Roof Type: Composition, Shingle
Stories: 1.0
Year Built: 2021
Amenities
Breakfast Bar
Ceiling Fan(s)
Separate/Formal Dining Room
Double Vanity
Granite Counters
Garden Tub/Roman Tub
Home Office
Multiple Dining Areas
Open Floorplan
Recessed Lighting
See Remarks
Separate Shower
Tub Shower
Walk-In Closet(s)
Breakfast Area
Kitchen Island
Kitchen/Family Room Combo
Kitchen/Dining Combo
Pantry
Solid Surface Counters
Walk-In Pantry
Covered Patio
Porch
Feature Descriptions
Appliances: Dishwasher, Electric Range, Electric Water Heater, Disposal, Range Hood, Water Heater, Some Electric Appliances, Microwave
Body of Water: None
Community Features: None
Days on Site: 61
Exterior: Masonry
Fencing: Privacy, Wood
Fireplace: Electric, Living Room
Flooring: Carpet, Ceramic Tile, Wood
Formal Dining: Yes
HOA Fee: 225/ Annually
Laundry: Washer Hookup, Electric Dryer Hookup, Laundry in Utility Room, Main Level, Laundry Room
Parcel#: 489993
Parking: Attached, Door-Multi, Garage, Garage Faces Side
Parking Notes: Attached, Door-Multi, Garage, Garage Faces Side
Patio/Porch: Covered, Patio, Porch
Sewer: Public Sewer, Septic Tank
Spa: None
Utilities: Electricity Available, Phone Available, Underground Utilities
Water: Public
Local Schools
School District: Belton ISD
Listed By / Shown By
Listed By
Agency Name: Comfort Realty LLC
Agency Phone: 512-791-7990
Shown By
Agency Title: Kelly, Realtors
Agency Phone: (254) 741-1500
Agency Email: info@kellyrealtors.com
Agency Text: (254) 717-6447

Estimate Your Payment
Estimated Payment
$ 1,384.23 per month $1,223.84 Principal & Interest $0.00 Property Tax (data not provided by mls) $160.39 Homeowner's Insurance
259 Belleview Drive | MLS# 614935
This single family home located at 259 Belleview Drive, Belton, TX 76513 is currently listed for sale with an asking price of $549,900. This property was built in 2021 and has 4 bedrooms and 3 full baths with 2759 sq. ft. Belleview Drive is located in the High Crest subdivision within the Belton ISD school district. Search High Crest real estate on www.kellylandandranch.com today.