
BEDS2
BATHS2 full 1 partial
SQUARE FEET1,372
MLS#1775714
STATUSBack on Market
PROPERTY TYPEResidential - Single Family
SUBDIVISIONMONTE VISTA
SCHOOLSan Antonio ISD
Property Description
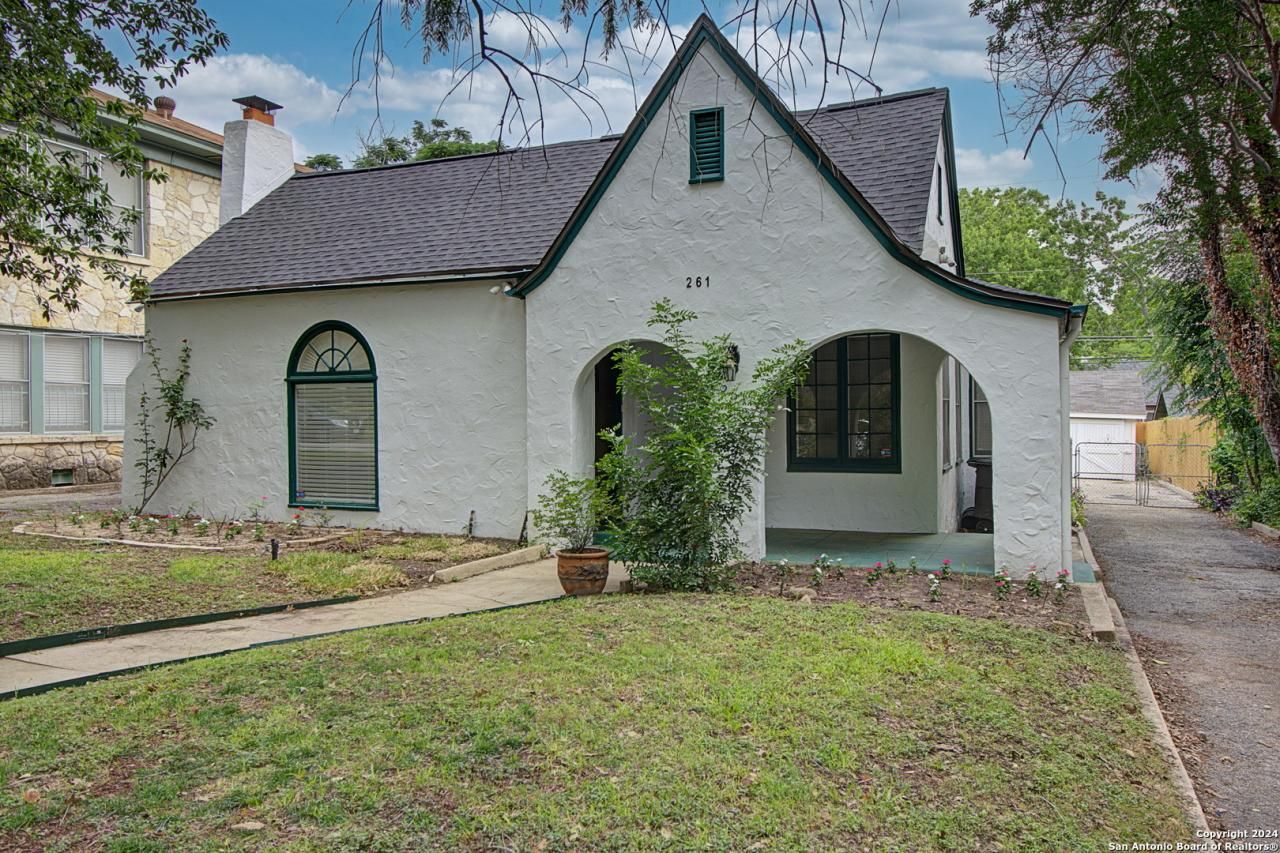
Welcome yourself to this charming storybook home in the historic Monte Vista neighborhood. Nestled in an area within 1.5 miles of UIW, SA Zoo, Brackenridge Park and The Witte Museum. Appreciate the coziness and layout of this unique architectural 2-bedroom beauty beginning with its outdoor design and its indoor welcoming and relaxing ambiance. This home greets you with a beautiful arched ceiling above an open living area with lots of natural light and high ceilings throughout. A kitchen with gas cooking, open cabinets, quartz countertops and an island that doubles as a breakfast bar, gives a great area good versatility. A separate dining room that can be utilized as a more formal setting for eating or entertaining. An open primary bedroom comes in over 160sq/ft with separate closets and a connecting bathroom with stand-up shower. Secondary bedroom shows in at over 120sq/ft with a single closet and also has a connecting bathroom with stand-up shower that basically closes out the interior in this family setting. The covered terrace in the backyard provides an excellent setting for enjoying an early morning or early evening sunrise/sunset and overlooks the detached office area with 1/2 bath.
Property Features
Property Type: Residential - Single Family
Cooling: One Central, One Window/Wall
Fenced: Yes
Fireplaces: 1
Fuel Type: Natural Gas
Heating: Central
Home Style: One Story, Tudor, Spanish, Historic/Older, Mediterrane
Lot Size: 0.15 Acres
Roof Type: Composition
Stories: 1.0
Taxes: $10,090
Year Built: 1937
Feature Descriptions
Accessibility: No Carpet, Ramp - Main Level, Stall Shower
Builder Name: UNKNOWN
Currenty Leased: No
Days on Site: 803
Exterior: Stucco
Exterior: Patio Slab, Covered Patio, Privacy Fence, Chain Link Fence, Detached Quarters, Additional Dwelling, Workshop
Fireplace: One, Living Room, Family Room
Flooring: Ceramic Tile, Laminate
HOA Mandatory: No
Home Faces: South
Improvements: Street Paved, Curbs, Sidewalks, Streetlights, Asphalt, City Street, Interstate Hwy - 1 Mile or less, US Highway
Inclusions: Ceiling Fans, Chandelier, Washer Connection, Dryer Connection, Stove/Range, Gas Cooking, Refrigerator, Disposal, Dishwasher, Vent Fan, Security System (Owned), Gas Water Heater, Solid Counter Tops, Custom Cabinets, Carbon Monoxide Detector, City Garbage service
Interior: One Living Area, Separate Dining Room, Eat-In Kitchen, Two Eating Areas, Island Kitchen, Breakfast Bar, Study/Library, Utility Room Inside, High Ceilings, Cable TV Available, Laundry in Closet, Laundry Main Level, Laundry in Kitchen, Attic - Access only
Lot: Mature Trees (ext feat)
Miscellaneous: Historic District, As-Is
Neighborhood Amenities: Park/Playground
Parking: One Car Garage, Detached
Pool/Spa: None
Security: yes
Supplier - Electric: CPS
Supplier - Garbage: CITY
Supplier - Gas: CPS
Supplier - Sewer: SAWS
Supplier - Water: SAWS
Tax By Multiple Counties: No
Type: Single Family Detached
Water/Sewer: Water System, Sewer System, City
Windows: All Remain
Room Sizes
Bedroom 2: 12 X 11
Kitchen: 16 X 13
Dining Room: 16 X 11
Living Room: 20 X 14
Family Room: 20 X 14
Study/Office: 12 X 8
E X try: 20 X 14
Local Schools
High School: Edison
Middle School: Mark Twain
Elementary School: Cotton
School District: San Antonio ISD
Listed By / Shown By
Listed By
Agency Name: Realty Advantage
Agency Phone: (210) 495-5252
Shown By
Agency Title: Kelly, Realtors
Agency Phone: (254) 741-1500
Agency Email: info@kellyrealtors.com
Agency Text: (254) 717-6447

Estimate Your Payment
Estimated Payment
$ 1,847.73 per month $890.23 Principal & Interest $840.83 Property Tax $116.67 Homeowner's Insurance
261 E Rosewood Ave | MLS# 1775714
This single family home located at 261 E Rosewood Ave, San Antonio, TX 78212 is currently listed for sale with an asking price of $400,000. This property was built in 1937 and has 2 bedrooms and 2 full and 1 partial baths with 1372 sq. ft. E Rosewood Ave is located in the MONTE VISTA subdivision within the San Antonio ISD school district. Search MONTE VISTA real estate on www.kellylandandranch.com today.