
BEDS3
BATHS2 full 1 partial
SQUARE FEET2,630
MLS#21340537
STATUSActive
PROPERTY TYPEResidential - Single Family
SUBDIVISIONSouth Park- Lake
SCHOOLMount Vernon ISD
Property Description
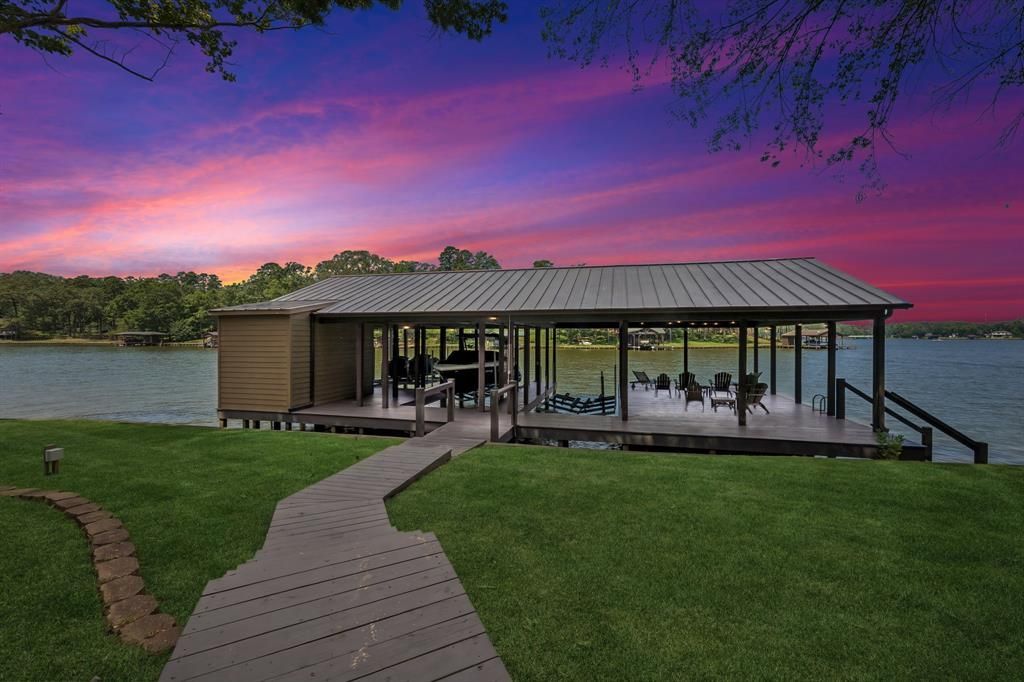
Enjoy spectacular Lake Cypress Springs views from this beautifully maintained waterfront retreat on a deep-water cove with expansive main lake views. This 3-bedroom, 2.5-bath home offers approximately 2,600 sq ft of comfortable living space with large windows that bring the lake views indoors. The inviting living area features a cozy fireplace, while the open layout is ideal for relaxing or entertaining. The bunk house is approximately 640 sq ft with a full bath and storage closet (room for 6-7 twin beds and bunks). Step outside to the covered deck overlooking the water and a lush, park-like setting perfect for enjoying East Texas sunsets. The boathouse dock (55 ft x 33 ft) is new with 2 boat lifts and one double lift for 2 personal water crafts for easy access to all your favorite lake activities. Whether you’re looking for a full-time residence or a weekend getaway, this exceptional property offers the ultimate Lake Cypress Springs lifestyle with privacy, beautiful water views, and outstanding outdoor living. Don’t miss this rare opportunity to own a waterfront escape in the heart of Scroggins!
Property Features
Property Type: Residential - Single Family
Cooling: Central Air, Electric
Fireplaces: 1
Heating: Central
Home Style: Traditional
Lot Size: 0.65 Acres
Roof Type: Metal
Year Built: 2005
Amenities
Built-in Features
Decorative Lighting
Double Vanity
Eat-in Kitchen
Kitchen Island
Open Floorplan
Pantry
Covered Patio/Porch
Rain Gutters
Feature Descriptions
Appliances: Dishwasher, Disposal, Electric Range
Exclusions: Bench on front porch. All deco items on walls.
Exterior: Siding
Fencing: None
Fireplace: Stone, Wood Burning
Flooring: Concrete, Hardwood
Laundry: Electric Dryer Hookup, Utility Room, Full Size W/D Area, Washer Hookup
Lot: Few Trees, Sprinkler System
Parcel#: 2816
Parking: Outside
Parking Notes: Outside
Patio/Porch: Covered, Patio
Utilities: City Sewer, Septic
Water Features: Dock – Covered, Lake Front
Local Schools
Elementary School: Mt Vernon
School District: Mount Vernon ISD
Listed By / Shown By
Listed By
Agency Name: Keller Williams Realty Allen
Agency Contact: 214-682-3246
Agent Name: Gina LeGare
Shown By
Agency Title: Kelly, Realtors
Agency Phone: (254) 741-1500
Agency Email: info@kellyrealtors.com
Agency Text: (254) 717-6447

Estimate Your Payment
Estimated Payment
$ 3,775.85 per month $3,338.35 Principal & Interest $0.00 Property Tax (data not provided by mls) $437.50 Homeowner's Insurance
275 S Park Road | MLS# 21340537
This single family home located at 275 S Park Road, Scroggins, TX 75480 is currently listed for sale with an asking price of $1,500,000. This property was built in 2005 and has 3 bedrooms and 2 full and 1 partial baths with 2630 sq. ft. S Park Road is located in the South Park- Lake subdivision within the Mount Vernon ISD school district. Search South Park- Lake real estate on www.kellylandandranch.com today.