
BEDS5
BATHS2 full
SQUARE FEET1,751
MLS#2000559
STATUSActive Option
PROPERTY TYPEResidential - Single Family
SUBDIVISIONThunderbird Hills
SCHOOLNorthside
Property Description
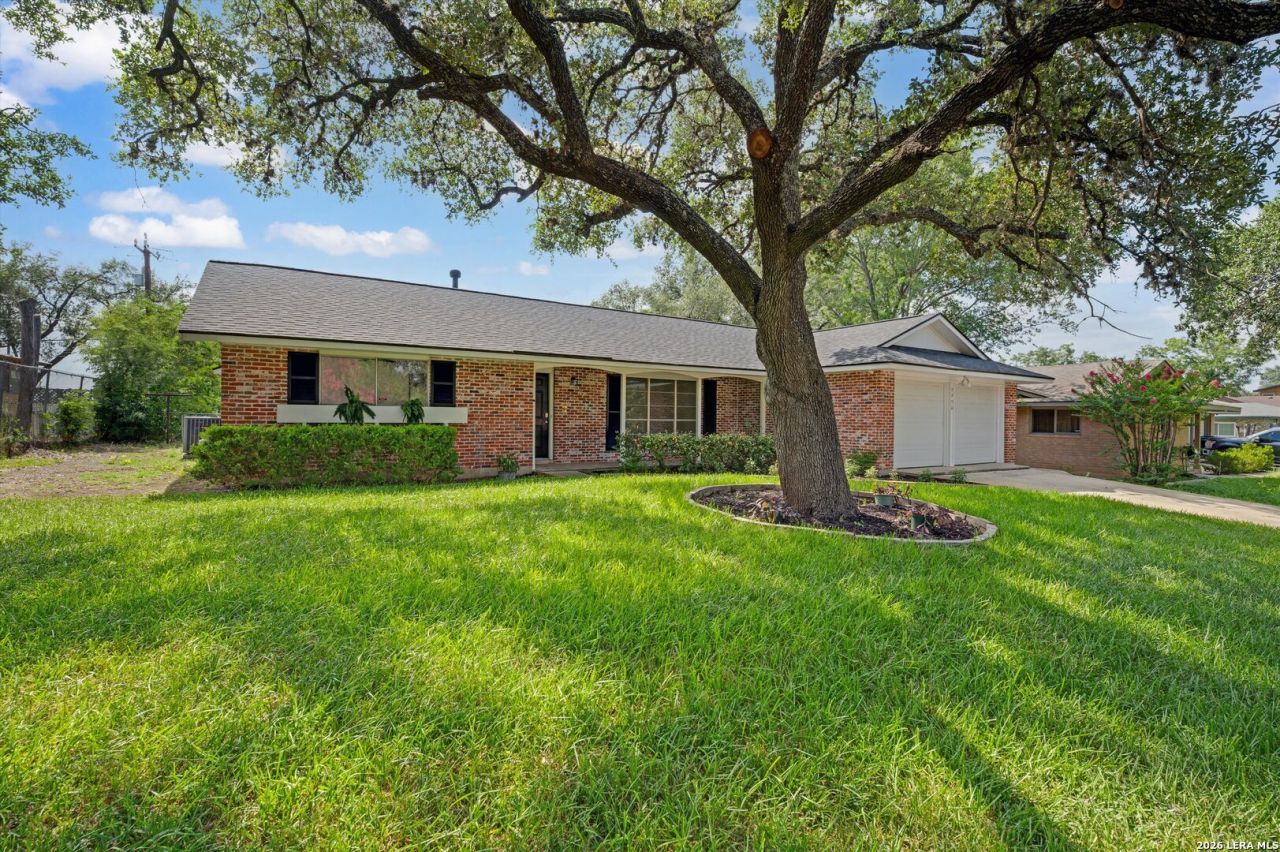
COMPLETELY REMODELED - Comfort living awaits you in this beautifully and completly remodeled one story home on the Northwest side of San Antonio. Remodel features include brand new laminate and tile flooring throughout. Interior completly re-painted to include all new baseboards. The beatifully remodeled kitchen features all brand new appliances EXCLUDING REFRIGERATOR and new countertops. Large living room great for party entertaining. The front yard has brand new sod grass throughout. The backyard has an easy access gate that alllows a short walk to Holmes High School. A work shed awaits the handyman and his hobbies.New roof and ductwork installed in 2024. A/C replaced in 2022. Enjoy great neighbors, easy access to Loop 410, Hwy 90, IH-10, Lopp 151 plenty of shopping and eateries. DONT MISS THIS ONE!
Property Features
Property Type: Residential - Single Family
Cooling: One Central
Fenced: Yes
Fuel Type: Natural Gas
Heating: Central
Home Style: One Story, Traditional
Lot Size: 0.25 Acres
Roof Type: Composition
Stories: 1.0
Taxes: $5,300
Year Built: 1968
Feature Descriptions
Builder Name: Not Known
Currenty Leased: No
Days on Site: 12
Exterior: Covered Patio, Chain Link Fence, Storage Building/Shed, Mature Trees, Workshop
Exterior: Brick,4 Sides Masonry
Flooring: Ceramic Tile, Laminate
Foundation: Slab
HOA Mandatory: No
Home Faces: East
Improvements: Street Paved, Curbs, Street Gutters, Streetlights, Fire Hydrant w/in 500,City Street
Inclusions: Ceiling Fans, Washer Connection, Dryer Connection, Cook Top, Built-In Oven, Disposal, Dishwasher
Interior: One Living Area, Separate Dining Room, Eat-In Kitchen,1st Floor Lvl/No Steps, Open Floor Plan, Pull Down Storage, All Bedrooms Downstairs, Laundry in Garage, Telephone, Attic - Partially Floored, Attic - Pull Down Stairs
Miscellaneous: As-Is
Neighborhood Amenities: None
Parking: Two Car Garage, Attached
Pool/Spa: None
Supplier - Electric: CPS
Supplier - Garbage: City
Supplier - Gas: CPS
Supplier - Sewer: SAWS
Supplier - Water: SAWS
Tax By Multiple Counties: No
Type: Single Family Detached
Water/Sewer: City
Windows: None Remain
Room Sizes
Bedroom 2: 14 X 10
Bedroom 3: 11 X 10
Bedroom 4: 10 X 10
Bedroom 5: 13 X 11
Kitchen: 13 X 9
Living Room: 19 X 12
Local Schools
High School: Holmes Oliver W
Middle School: Neff Pat
Elementary School: Linton Dolores
School District: Northside
Listed By / Shown By
Listed By
Agency Name: Premier Town & Country Realty
Agency Phone: (210) 315-5583
Shown By
Agency Title: Kelly, Realtors
Agency Phone: (254) 741-1500
Agency Email: info@kellyrealtors.com
Agency Text: (254) 717-6447

Estimate Your Payment
Estimated Payment
$ 1,063.17 per month $549.49 Principal & Interest $441.67 Property Tax $72.01 Homeowner's Insurance
2925 Wacos Dr | MLS# 2000559
This single family home located at 2925 Wacos Dr, San Antonio, TX 78238 is currently listed for sale with an asking price of $246,900. This property was built in 1968 and has 5 bedrooms and 2 full baths with 1751 sq. ft. Wacos Dr is located in the Thunderbird Hills subdivision within the Northside school district. Search Thunderbird Hills real estate on www.kellylandandranch.com today.