
BEDS3
BATHS2 full
SQUARE FEET1,858
MLS#21340664
STATUSActive
PROPERTY TYPEResidential - Single Family
SUBDIVISIONCountryside South
SCHOOLAbilene ISD
Property Description
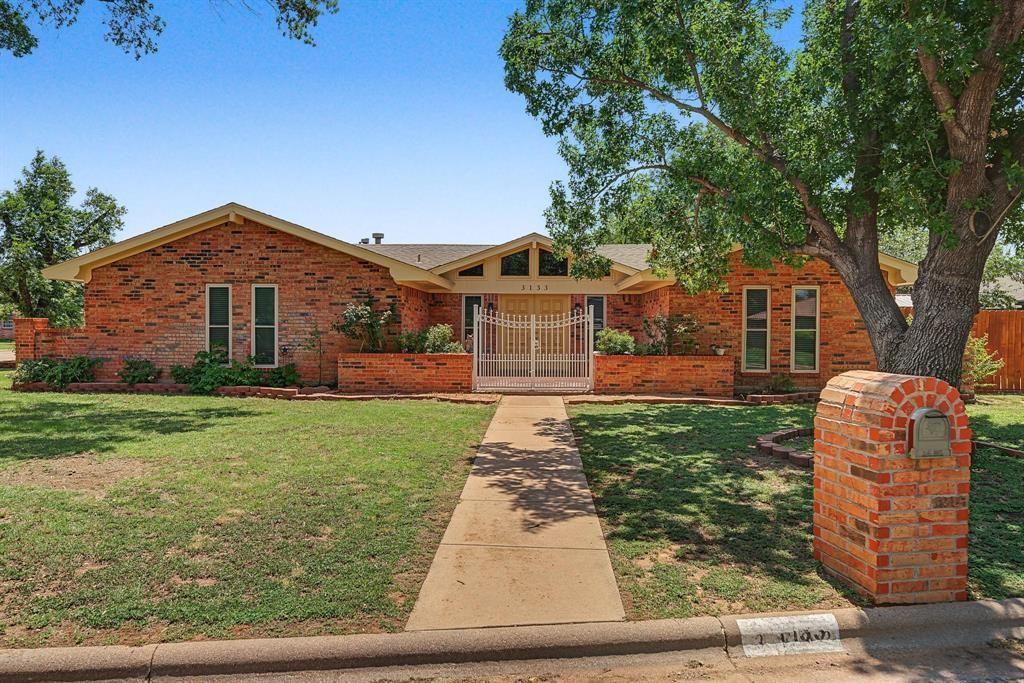
Welcome home to this 3 bedroom, 2 bathroom home located on a spacious corner lot in the Countryside South neighborhood. Upon arrival, you will find huge oak trees shading your front yard and the cute 250 sq ft courtyard with double front door entrance. This home has been well-maintained with many updates for you to enjoy, including granite countertops in the kitchen, fresh paint inside and out, updated windows, newer water heater, beautiful primary shower with custom walk-in closet system. The bedrooms are each a very good size, and there are more than enough storage spaces throughout the home to tuck away all your goodies. The backyard features a covered back porch, two storage buildings, and a low-maintenance xeriscape yard. Washer, dryer and refrigerator stay with the home!
Property Features
Property Type: Residential - Single Family
Cooling: Central Air, Electric
Fireplaces: 1
Garage: 2 car attached
Heating: Central, Natural Gas
Home Style: Traditional
Lot Size: 0.24 Acres
Roof Type: Composition
Year Built: 1978
Amenities
Built-in Features
Cable TV Available
Granite Counters
High Speed Internet Available
Pantry
Vaulted Ceiling(s)
Courtyard
Covered Patio/Porch
Feature Descriptions
Appliances: Dishwasher, Disposal, Dryer, Electric Cooktop, Electric Oven, Microwave, Washer
Community Features: Curbs
Exclusions: Curtains and two large shelves in the garage
Exterior: Brick
Fencing: Privacy, Wood
Fireplace: Gas, Masonry, Raised Hearth, Wood Burning
Flooring: Carpet, Combination, Tile, Vinyl
Laundry: Utility Room, Full Size W/D Area, Dryer Hookup, Washer Hookup
Lot: Corner Lot, Few Trees
Parcel#: 64168
Parking: Driveway, Garage, Garage Door Opener, Garage Faces Side, On Street
Parking Notes: Driveway, Garage, Garage Door Opener, Garage Faces Si
Patio/Porch: Covered, Patio, Rear Porch
Utilities: City Sewer, City Water, Concrete, Curbs, Electricity Connected
Room Sizes
Bedroom-Primary: 14.00 x 16.00 Level - 1
Living Room: 22.00 x 18.00 Level - 1
Bedroom: 11.00 x 16.00 Level - 1
Bedroom: 11.00 x 12.00 Level - 1
Local Schools
Elementary School: Ward
School District: Abilene ISD
Listed By / Shown By
Listed By
Agency Name: KW SYNERGY*
Agency Contact: 325-692-4488
Agent Name: Jennifer Snodgrass
Shown By
Agency Title: Kelly, Realtors
Agency Phone: (254) 741-1500
Agency Email: info@kellyrealtors.com
Agency Text: (254) 717-6447

Estimate Your Payment
Estimated Payment
$ 754.92 per month $667.45 Principal & Interest $0.00 Property Tax (data not provided by mls) $87.47 Homeowner's Insurance
3133 Whitewing Way | MLS# 21340664
This single family home located at 3133 Whitewing Way, Abilene, TX 79606 is currently listed for sale with an asking price of $299,900. This property was built in 1978 and has 3 bedrooms and 2 full baths with 1858 sq. ft. Whitewing Way is located in the Countryside South subdivision within the Abilene ISD school district. Search Countryside South real estate on www.kellylandandranch.com today.