
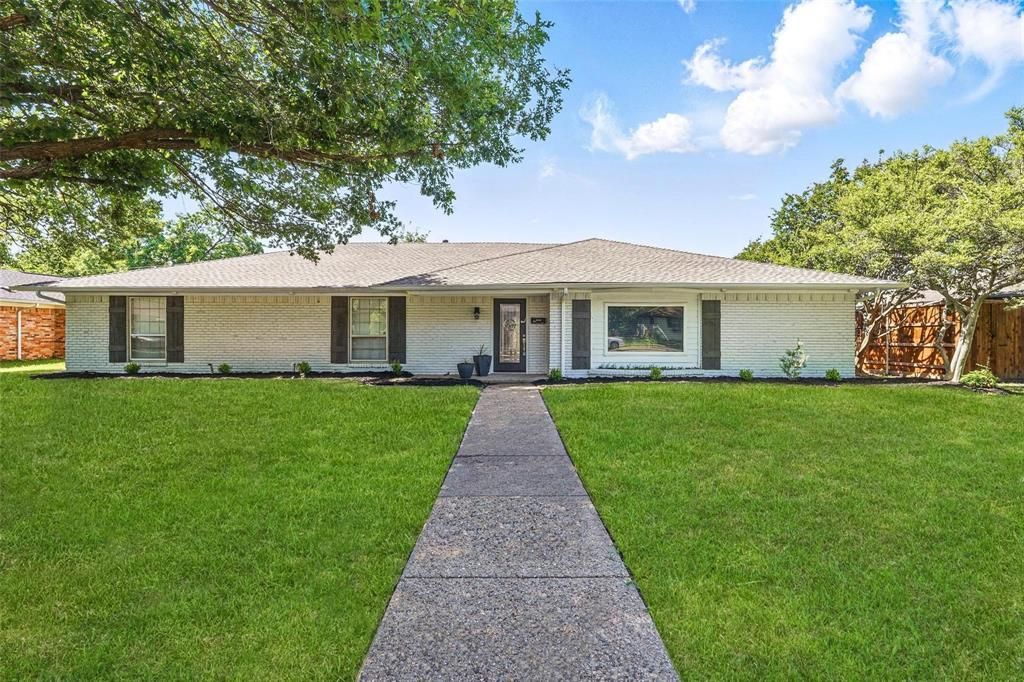
BEDS4
BATHS2 full 1 partial
SQUARE FEET2,793
MLS#21067001
STATUSActive
PROPERTY TYPEResidential - Single Family
SUBDIVISIONRoyal Chapel Estates
SCHOOLDallas ISD
Property Description
Fully remodeled Royal Chapel Estates gem! This home is meticulously remodeled, featuring an open layout, stunning kitchen with quartz countertops, top of the line fixtures, and media room (or 5th bed). Versatile bonus sunroom could be a yoga studio, workout area or cozy reading nook. This floor plan has it all, and allows for flexibility, privacy, open entertaining, and cozy spaces with the style you're looking for. Primary suite features two large closets and a fully renovated bathroom. The layout of these bedrooms also features a mother-in-law suite off the kitchen. Huge back yard can be used for fire pit gatherings, throwing the ball, or barbecues, and features a beautiful board on board fence.
Property Features
Property Type: Residential - Single Family
Cooling: Central Air, Electric
Fireplaces: 1
Garage: 2 car attached
Heating: Central, Natural Gas
Lot Size: 0.25 Acres
Roof Type: Composition
Year Built: 1968
Amenities
Built-in Features
Eat-in Kitchen
Open Floorplan
Walk-In Closet(s)
Feature Descriptions
Appliances: Dishwasher, Disposal, Gas Range
Days on Site: 309
Exterior: Brick
Fireplace: Brick
Flooring: Laminate
Parcel#: 00000589339530000
Parking: Alley Access
Parking Notes: Alley Access
Utilities: City Sewer, City Water
Room Sizes
Bedroom-Primary: 17.00 x 14.00 Level - 1
Living Room: 17.00 x 14.00 Level - 1
Local Schools
Elementary School: Caillet
School District: Dallas ISD
Listed By / Shown By
Listed By
Agency Name: Whiterock SFR, LLC
Agency Contact: 214-922-1983
Agent Name: Joel Broyles
Shown By
Agency Title: Kelly, Realtors
Agency Phone: (254) 741-1500
Agency Email: info@kellyrealtors.com
Agency Text: (254) 717-6447

Estimate Your Payment
Estimated Payment
$ 1,799.82 per month $1,591.28 Principal & Interest $0.00 Property Tax (data not provided by mls) $208.54 Homeowner's Insurance
3212 Altman Drive | MLS# 21067001
This single family home located at 3212 Altman Drive, Dallas, TX 75229 is currently listed for sale with an asking price of $715,000. This property was built in 1968 and has 4 bedrooms and 2 full and 1 partial baths with 2793 sq. ft. Altman Drive is located in the Royal Chapel Estates subdivision within the Dallas ISD school district. Search Royal Chapel Estates real estate on www.kellylandandranch.com today.