
BEDS3
BATHS2 full
SQUARE FEET1,647
MLS#21312892
STATUSPending
PROPERTY TYPEResidential - Single Family
SUBDIVISIONCountryside South
SCHOOLAbilene ISD
Property Description
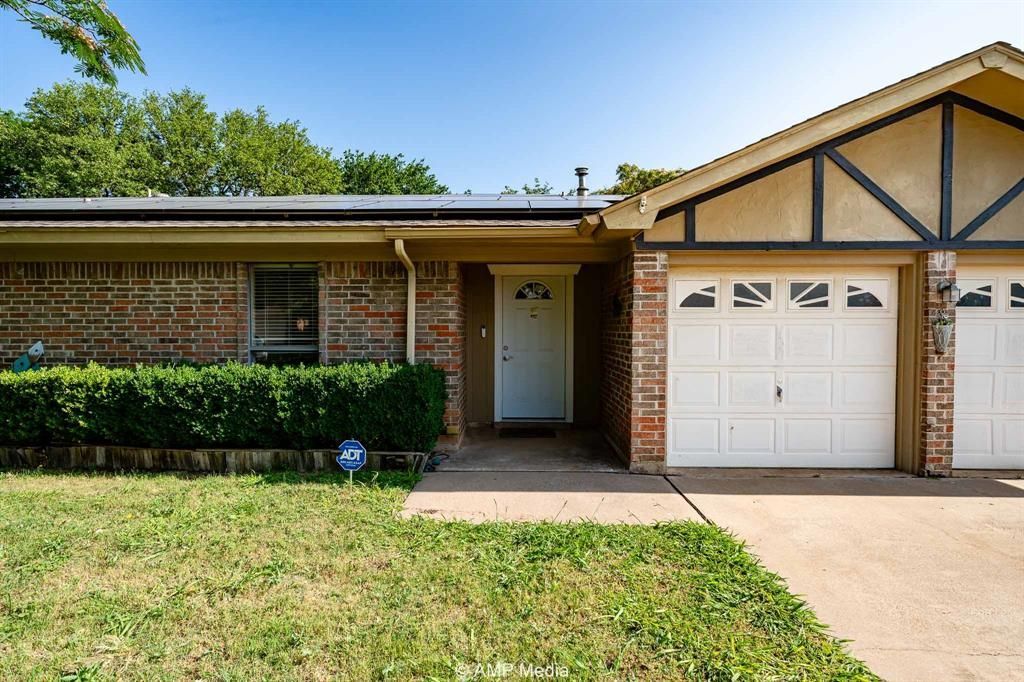
Welcome to 3226 White Wing Way, a solid, well-maintained 3-bedroom, 2-bath home nestled in one of South Abilene’s most beautiful and established neighborhoods with access to shopping, Dyess AFB and more. With a new Class 4 impact-resistant roof, leveled foundation, and paid-off solar panels, this home offers peace of mind and serious energy savings, especially during those Texas summers.Step inside and you'll find a comfortable, functional layout with plenty of natural light and room to make it your own. The kitchen and baths are ready for your personal touch, making this an excellent opportunity to add value and style.Outside, enjoy a fully fenced backyard with a custom-built treehouse that will spark joy for kids (or kids at heart). A 2-car garage, security system, and quiet surroundings make this a home that checks all the boxes for comfort, safety, and lifestyle.Whether you're a first-time buyer, an investor, or looking for a home with great bones in a desirable location, White Wing Way is worth the look.
Property Features
Property Type: Residential - Single Family
Cooling: Central Air, Electric
Fireplaces: 1
Garage: 2 car attached
Heating: Central, Natural Gas
Home Style: Traditional
Lot Size: 0.19 Acres
Roof Type: Composition
Year Built: 1978
Amenities
Open Floorplan
Walk-In Closet(s)
Feature Descriptions
Appliances: Dishwasher, Disposal, Electric Cooktop, Electric Oven
Days on Site: 21
Exterior: Brick, Siding
Fencing: Back Yard, Fenced
Fireplace: Brick, Gas, Wood Burning
Flooring: Carpet, Ceramic Tile
Green Features: Solar Electric System - Owned
Parcel#: 61970
Parking: Driveway, Off Street, On Street
Parking Notes: Driveway, Off Street, On Street
Utilities: City Sewer, City Water, Curbs, Electricity Connected, Individual Gas Meter
Room Sizes
Bedroom-Primary: 12.00 x 13.00 Level - 1
Living Room: 12.00 x 13.00 Level - 1
Local Schools
Elementary School: Ward
School District: Abilene ISD
Listed By / Shown By
Listed By
Agency Name: Ekdahl Real Estate STAMFORD
Agency Contact: 325-773-3676
Agent Name: Erica Pangburn
Shown By
Agency Title: Kelly, Realtors
Agency Phone: (254) 741-1500
Agency Email: info@kellyrealtors.com
Agency Text: (254) 717-6447

Estimate Your Payment
Estimated Payment
$ 629.31 per month $556.39 Principal & Interest $0.00 Property Tax (data not provided by mls) $72.92 Homeowner's Insurance
3226 Whitewing Way | MLS# 21312892
This single family home located at 3226 Whitewing Way, Abilene, TX 79606 is currently listed for sale with an asking price of $250,000. This property was built in 1978 and has 3 bedrooms and 2 full baths with 1647 sq. ft. Whitewing Way is located in the Countryside South subdivision within the Abilene ISD school district. Search Countryside South real estate on www.kellylandandranch.com today.