
BEDS4
BATHS3 full 1 partial
SQUARE FEET3,144
MLS#1996023
STATUSPrice Change
PROPERTY TYPEResidential - Single Family
SUBDIVISIONHARVEST HILLS
SCHOOLMarion
Property Description
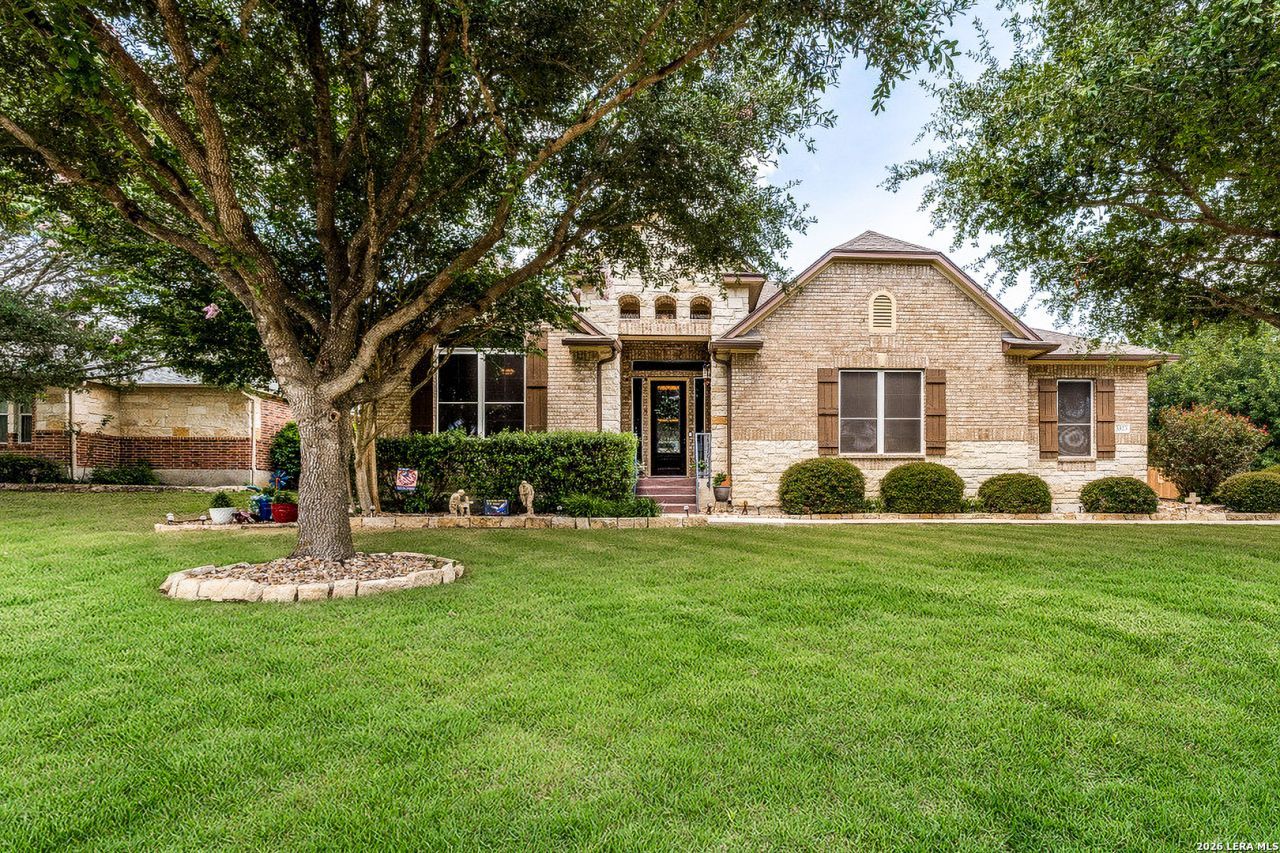
**OPEN HOUSE AUGUST 1ST 11:00-2:00 PM** Welcome home to this stunning single-story Chesmar home in the highly desirable Harvest Hills community! Designed with both comfort and functionality in mind, this spacious home features 4 generously sized bedrooms thoughtfully positioned for privacy, 3.5 bathrooms, a dedicated home office, a formal dining room, a breakfast area, and an expansive family room perfect for everyday living and entertaining. The chef-inspired kitchen is the heart of the home, showcasing a massive granite island, smooth electric cooktop, stainless steel appliances, abundant cabinetry, and ample counter space to make cooking and gathering a breeze. The sellers added upgraded Elfa shelving throughout the home- $23k and new LVP flooring $25k! Situated on a LARGE LOT, this home offers beautiful curb appeal with a swing in driveway that provides both convenience and charm. Harvest Hills residents enjoy outstanding community amenities, including gated controlled access, a neighborhood pool, a playground, and a clubhouse. Dont miss your opportunity to own this exceptional home-schedule your private showing today!
Property Features
Property Type: Residential - Single Family
Cooling: One Central
Fireplaces: 1
Fuel Type: Electric
Heating: Central
Home Style: One Story
Lot Size: 0.35 Acres
Roof Type: Composition
Stories: 1.0
Taxes: $8,686
Year Built: 2012
Feature Descriptions
Builder Name: Chesmar
Days on Site: 28
Exterior: Brick, Stone/Rock, Siding
Fireplace: One, Living Room, Wood Burning
Flooring: Carpeting, Vinyl
Foundation: Slab
Hoa Fee: 748/Annually
HOA Mandatory: Yes
HOA Name: SPECTRUM
Inclusions: Ceiling Fans, Washer Connection, Dryer Connection, Cook Top, Microwave Oven, Disposal, Dishwasher, Water Softener (owned), Electric Water Heater, Garage Door Opener, Smooth Cooktop, Solid Counter Tops
Interior: One Living Area, Separate Dining Room, Eat-In Kitchen, Two Eating Areas, Island Kitchen, Breakfast Bar, Study/Library, Utility Room Inside, High Ceilings, Open Floor Plan, Cable TV Available, High Speed Internet, Laundry Room, Walk in Closets
Multiple HOA: No
Neighborhood Amenities: Controlled Access, Pool, Clubhouse, Park/Playground, Sports Court, Basketball Court
Parking: Two Car Garage
Pool/Spa: None
Supplier - Electric: GVEC
Supplier - Sewer: Green Valley
Supplier - Water: Green Valley
Tax By Multiple Counties: No
Type: Single Family Detached
Water/Sewer: Water System
Windows: Some Remain
Room Sizes
Bedroom 2: 14 X 11
Bedroom 3: 13 X 11
Bedroom 4: 12 X 12
Kitchen: 17 X 15
Breakfast Room: 12 X 10
Dining Room: 14 X 11
Living Room: 21 X 18
Utility Room: 8 X 6
Study/Office: 14 X 11
Local Schools
High School: Marion
Middle School: Marion
Elementary School: Krueger
School District: Marion
Listed By / Shown By
Listed By
Agency Name: Premier Realty Group Platinum
Agency Phone: (210) 641-1400
Shown By
Agency Title: Kelly, Realtors
Agency Phone: (254) 741-1500
Agency Email: info@kellyrealtors.com
Agency Text: (254) 717-6447

Estimate Your Payment
Estimated Payment
$ 2,170.99 per month $1,279.48 Principal & Interest $723.83 Property Tax $167.68 Homeowner's Insurance
3323 Ashleys Way | MLS# 1996023
This single family home located at 3323 Ashleys Way, Marion, TX 78124 is currently listed for sale with an asking price of $574,900. This property was built in 2012 and has 4 bedrooms and 3 full and 1 partial baths with 3144 sq. ft. Ashleys Way is located in the HARVEST HILLS subdivision within the Marion school district. Search HARVEST HILLS real estate on www.kellylandandranch.com today.