
BEDS4
BATHS3 full 1 partial
SQUARE FEET2,837
MLS#21327523
STATUSActive
PROPERTY TYPEResidential - Single Family
SUBDIVISIONPebblebrook Village
SCHOOLPlano ISD
Property Description
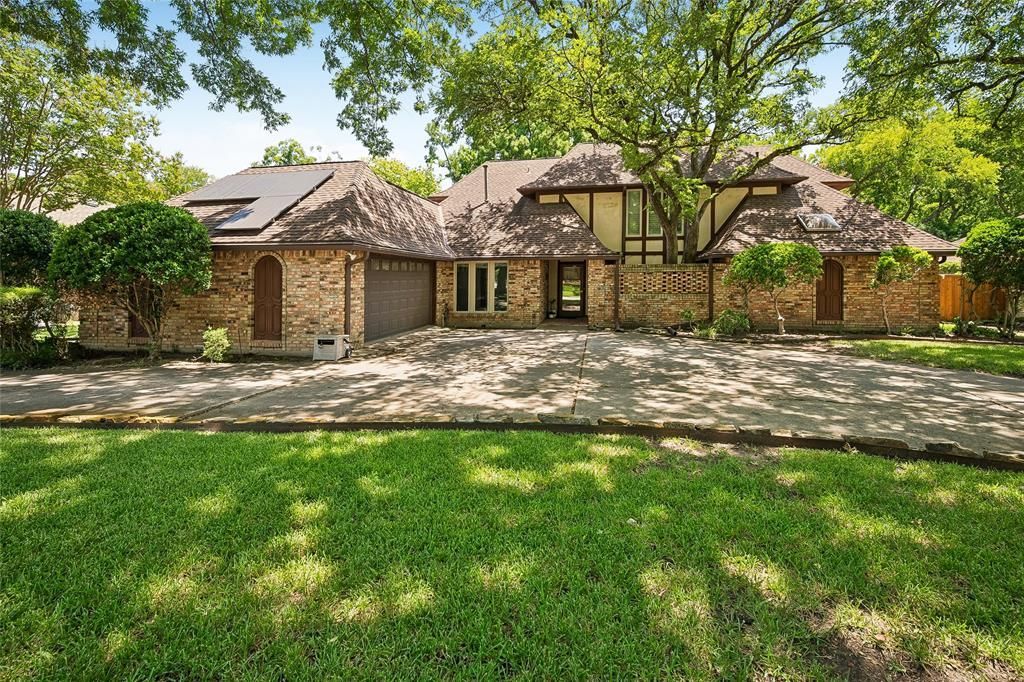
This inviting 4-bedroom, 3½ bath home sits on a gorgeous private creek lot and offers an outstanding floor plan with wonderfully large rooms throughout. The primary suite is conveniently located on the main level, with three additional bedrooms upstairs. Recent updates include wood flooring and luxury vinyl plank across the main level. The remodeled kitchen features abundant storage, granite countertops, marble backsplash, refaced cabinets, travertine floors, new fixtures, and all new appliances—including a Jennair cooktop. A large pantry area with custom pull-out shelving adds even more functionality. The kitchen opens seamlessly to a warm, spacious den, perfect for everyday living. The living room boasts a dramatic two-story ceiling and overlooks the serene backyard with wooded creek views, a generous patio, a firepit and two ceiling fans for year-round comfort. Major improvements include all new energy efficient windows (2016) and both HVAC units replaced in 2023. An engineering report done in June 2026 states that the foundation is in very good condition. A full list of additional upgrades is available. Located in a highly sought after neighborhood, this home offers space, comfort, and privacy. A carpet allowance will be provided with an acceptable offer.
Property Features
Property Type: Residential - Single Family
Cooling: Central Air, Electric, Zoned
Fireplaces: 1
Garage: 2 car attached
Heating: Central, Natural Gas
Home Style: Tudor
Lot Size: 0.28 Acres
Roof Type: Composition
Year Built: 1981
Amenities
Built-in Features
Cable TV Available
Double Vanity
Granite Counters
High Speed Internet Available
In-Law Suite Floorplan
Pantry
Sound System Wiring
Vaulted Ceiling(s)
Walk-In Closet(s)
Storage
Feature Descriptions
Appliances: Dishwasher, Disposal, Electric Cooktop, Electric Oven, Gas Water Heater, Microwave, Refrigerator, Vented Exhaust Fan
Exclusions: Fixture in Dining Room
Exterior: Brick, Siding
Fencing: Fenced, Wrought Iron
Fireplace: Gas, Gas Logs, Gas Starter, Living Room, Raised Hearth, Wood Burning
Flooring: Carpet, Engineered Wood, Luxury Vinyl Plank, Tile
Lot: Landscaped, Lrg. Backyard Grass, Many Trees, Sprinkler System, Subdivision
Parcel#: R038500500401
Parking: Circular Driveway
Parking Notes: Circular Driveway
Patio/Porch: Covered
Utilities: Cable Available, City Sewer, City Water, Electricity Connected, Individual Water Meter, Phone Available, Sidewalk
Water Features: Creek
Window: Bay Window(s), Window Coverings
Local Schools
Elementary School: Mendenhall
School District: Plano ISD
Listed By / Shown By
Listed By
Agency Name: The Michael Group
Agency Contact: 469-233-3396
Agent Name: Dorothy Cline
Shown By
Agency Title: Kelly, Realtors
Agency Phone: (254) 741-1500
Agency Email: info@kellyrealtors.com
Agency Text: (254) 717-6447

Estimate Your Payment
Estimated Payment
$ 1,233.44 per month $1,090.53 Principal & Interest $0.00 Property Tax (data not provided by mls) $142.92 Homeowner's Insurance
3412 Rockbrook Drive | MLS# 21327523
This single family home located at 3412 Rockbrook Drive, Plano, TX 75074 is currently listed for sale with an asking price of $490,000. This property was built in 1981 and has 4 bedrooms and 3 full and 1 partial baths with 2837 sq. ft. Rockbrook Drive is located in the Pebblebrook Village subdivision within the Plano ISD school district. Search Pebblebrook Village real estate on www.kellylandandranch.com today.