
BEDS4
BATHS2 full
SQUARE FEET1,858
MLS#21311199
STATUSActive
PROPERTY TYPERental - Single Family
SUBDIVISIONFalcons Ridge Ph 02
SCHOOLMesquite ISD
Property Description
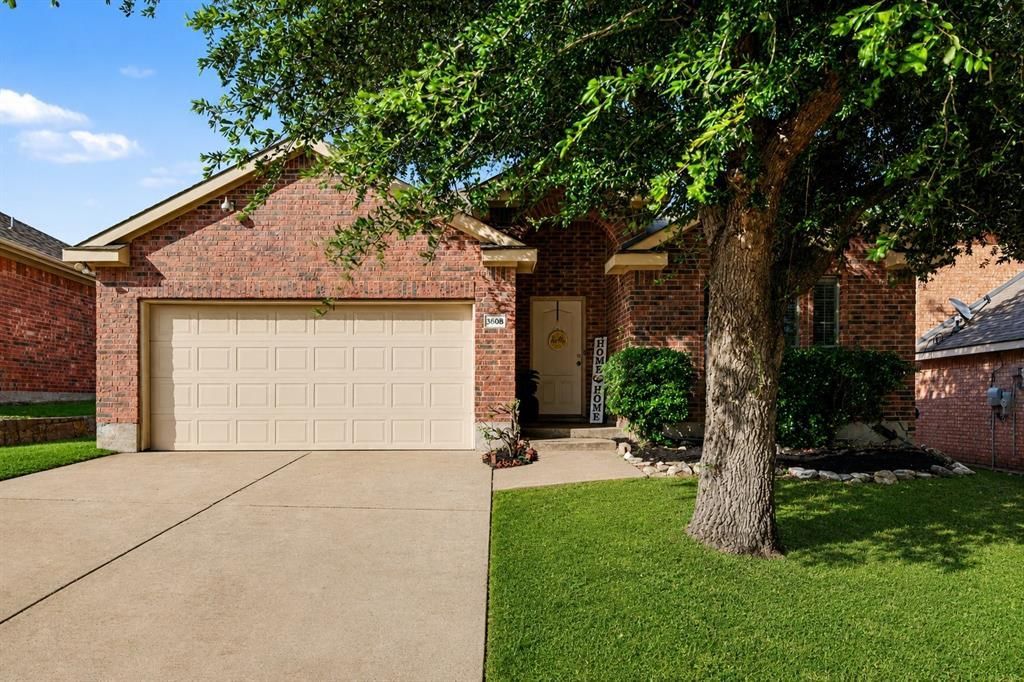
Available for move-in July 15th!Welcome to this spacious 4-bedroom, 2-bath home in Falcon’s Ridge offering an open-concept layout designed for comfortable living. The inviting living room features a cozy fireplace and flows into the dining area and kitchen, complete with a gas range, breakfast bar, eat-in space, and ample cabinetry.Tile and laminate wood flooring run throughout most of the home for easy maintenance. The private primary suite is located at the rear of the home, while three secondary bedrooms provide flexibility for guests, work, or play. Carpet in the secondary bedrooms and hallway will be replaced July 14th.Enjoy a covered patio and fenced backyard, plus community amenities including a pool and playground within walking distance. Convenient location near shopping, dining, schools, and major highways.
Property Features
Property Type: Rental - Single Family
Cooling: Ceiling Fan(s), Central Air, Zoned
Fireplaces: 1
Garage: 2 car attached
Heating: Central, Zoned
Home Style: Traditional
Lot Size: 0.13 Acres
Roof Type: Composition
Year Built: 2007
Amenities
Double Vanity
Eat-in Kitchen
High Speed Internet Available
Pantry
Walk-In Closet(s)
Covered Patio/Porch
Private Yard
Feature Descriptions
Appliances: Dishwasher, Disposal, Electric Oven, Gas Range, Gas Water Heater, Microwave, Refrigerator
Community Features: Community Pool, Curbs, Playground, Sidewalks
Days on Site: 31
Exterior: Brick
Fencing: Back Yard, Fenced, Wood
Fireplace: Gas, Gas Starter, Living Room
Flooring: Carpet, Ceramic Tile, Combination, Laminate
HOA Fee: 230/ Semi-Annual
Laundry: Electric Dryer Hookup, Utility Room, Full Size W/D Area, Washer Hookup
Lot: Few Trees, Interior Lot, Landscaped, Sprinkler System, Subdivision
Parcel#: 380875700C0280000
Parking: Driveway, Enclosed, Garage, Garage Door Opener, Garage Double Door, Garage Faces Front
Parking Notes: Driveway, Enclosed, Garage, Garage Door Opener, Garage
Patio/Porch: Covered, Patio, Rear Porch
Pets Allowed: Yes Pets Allowed, Breed Restrictions, Cats OK, Dogs OK, Number Limit, Size Limit
Security: Burglar, Carbon Monoxide Detector(s), Security System Owned, Smoke Detector(s)
Swimming Pool: Yes
Utilities: Cable Available, City Sewer, City Water, Curbs, Electricity Connected, Individual Gas Meter, Phone Available, Sidewalk
Room Sizes
Bedroom-Primary: 13.00 x 16.00 Level - 1
Living Room: 14.00 x 13.00 Level - 1
Dining Room: 13.00 x 8.00 Level - 1
Bedroom: 11.00 x 8.00 Level - 1
Bath-Primary: 12.00 x 9.00 Level - 1
Bath-Full: 8.00 x 5.00 Level - 1
Bedroom: 11.00 x 10.00 Level - 1
Bedroom: 12.00 x 11.00 Level - 1
Utility Room: 7.00 x 5.00 Level - 1
Kitchen: 16.00 x 12.00 Level - 1
Local Schools
Elementary School: Achziger
School District: Mesquite ISD
Listed By / Shown By
Listed By
Agency Name: Coldwell Banker Realty Frisco
Agency Contact: 214-566-4809
Agent Name: Sandi Tijerina
Shown By
Agency Title: Kelly, Realtors
Agency Phone: (254) 741-1500
Agency Email: info@kellyrealtors.com
Agency Text: (254) 717-6447

3608 Dove Lane | MLS# 21311199
This property located at 3608 Dove Lane, Mesquite, TX 75181 is currently listed for rent with an asking price of $2,100 / Monthly. Dove Lane is located within the Mesquite ISD school district. Search Mesquite real estate on www.kellylandandranch.com today.