
BEDS5
BATHS3 full 1 partial
SQUARE FEET3,639
MLS#1998696
STATUSActive
PROPERTY TYPERental - Single Family
SUBDIVISIONWINDFIELD UNIT1
SCHOOLJudson
Property Description
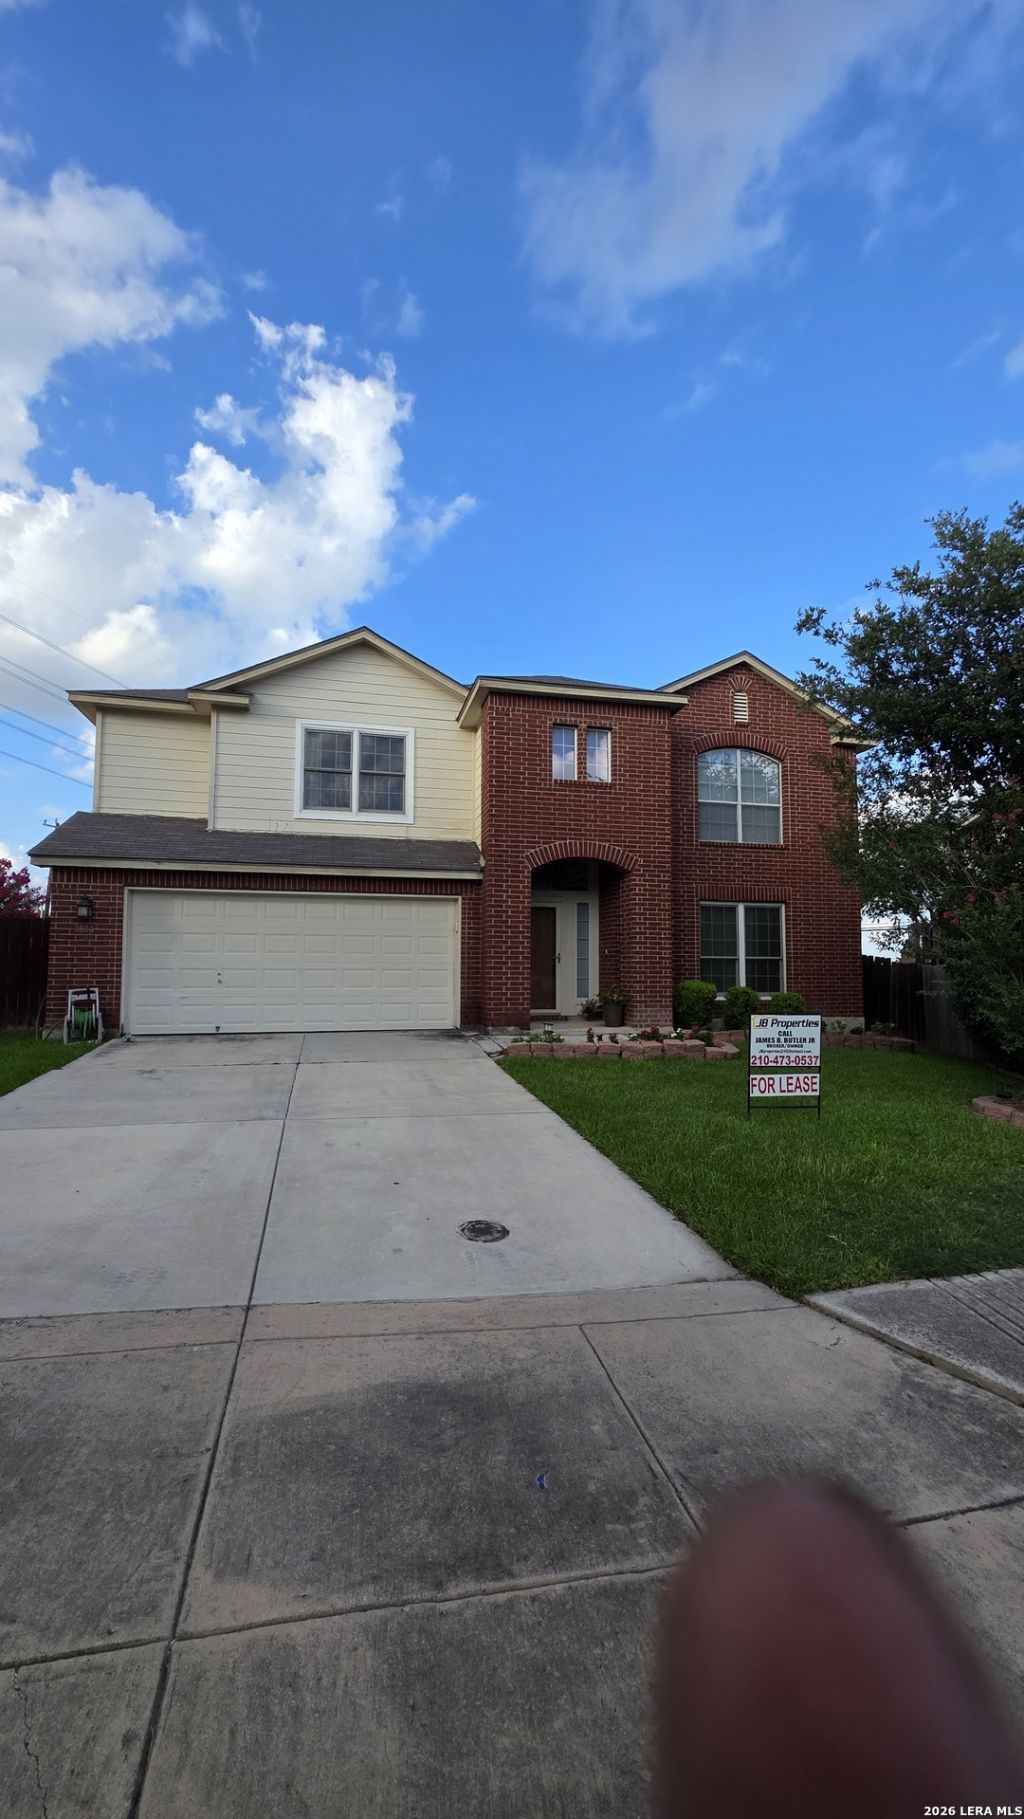
Beautifully maintained 5bedroom home in the desirable Windfield community, offering over 3,600 sq. ft. of comfortable living space. This spacious twostory layout features multiple living and dining areas, perfect for both everyday living and entertaining. The island kitchen shines with granite countertops, stainless steel appliances, a breakfast bar, and generous storage. The primary suite is conveniently located downstairs and includes a walk-in closet, double vanity, separate shower, and relaxing garden tub. Upstairs, youll find a large game room and four oversized secondary bedrooms, providing plenty of room for everyone. Enjoy outdoor living with an enclosed patio, storage building, and a generous backyard ideal for gatherings or play. Additional highlights include wood and tile flooring downstairs, a cozy family room fireplace, and an attached two car garage. Located near Ft. Sam Houston, Randolph AFB, I10, schools, shopping, and community amenities including a playground. A wonderful opportunity to own a spacious, move in ready home in a convenient and growing area.
Property Features
Property Type: Rental - Single Family
Cooling: Two Central
Heating: Central
Home Style: Two Story
Lot Size: 0.25 Acres
Year Built: 2005
Feature Descriptions
Builder Name: Armadillo
Days on Site: 19
Inclusions: Washer Connection, Dryer Connection, Microwave Oven, Refrigerator, Dishwasher, Smoke Alarm, Pre-Wired for Security, Garage Door Opener, City Garbage service
Interior: Two Living Area, Separate Dining Room, Two Eating Areas, Breakfast Bar, Walk-In Pantry, Media Room, Utility Room Inside, Open Floor Plan, Cable TV Available, High Speed Internet, Walk in Closets
Miscellaneous: Broker-Manager
Neighborhood Amenities: Playground, Near Shopping
Parking: Two Car Garage
Pool/Spa: None
Type: Single Family Detached
Water/Sewer: Water System
Windows: All Remain
Room Sizes
Bedroom 2: 14 X 13
Bedroom 3: 15 X 15
Bedroom 4: 16 X 14
Bedroom 5: 15 X 15
Kitchen: 14 X 13
Breakfast Room: 11 X 10
Dining Room: 10 X 13
Living Room: 14 X 13
Family Room: 16 X 15
Utility Room: 8 X 7
E X try: 12 X 7
Game Room: 25 X 16
Local Schools
High School: Wagner
Middle School: Metzger
Elementary School: Masters Elementary
School District: Judson
Listed By / Shown By
Listed By
Agency Name: JB Properties
Agency Phone: (210) 473-0537
Shown By
Agency Title: Kelly, Realtors
Agency Phone: (254) 741-1500
Agency Email: info@kellyrealtors.com
Agency Text: (254) 717-6447

3834 Hatwig Flds | MLS# 1998696
This property located at 3834 Hatwig Flds, Converse, TX 78109 is currently listed for rent with an asking price of $2,600 / Monthly. Hatwig Flds is located within the Judson school district. Search Converse real estate on www.kellylandandranch.com today.