
BEDS4
BATHS3 full 1 partial
SQUARE FEET3,457
MLS#625303
STATUSActive
PROPERTY TYPEResidential - Single Family
SUBDIVISIONNorthcliffe
SCHOOLBelton ISD
Property Description
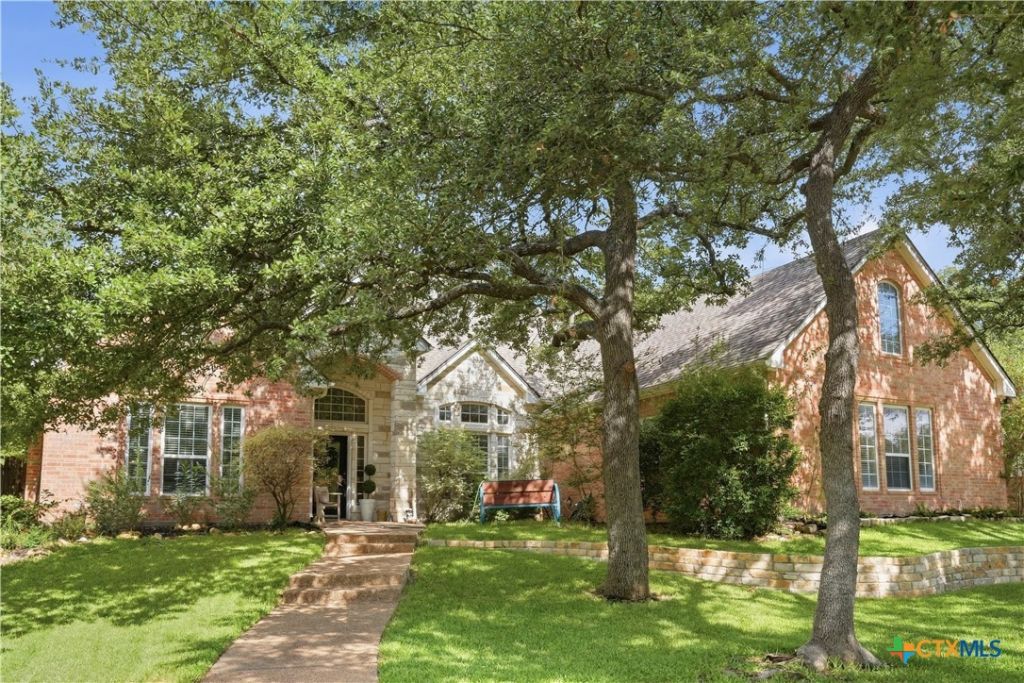
Sellers are relocating and are motivated to sell. Offering up to $7,500 in concessions toward closing costs or an interest-rate buydown. Step in to the highly sought-after Northcliffe subdivision! This beautiful 4-bedroom, 3.5-bath home offers 3,457 square feet of living space on a half-acre lot with no city taxes. Mature oak trees provide abundant shade and excellent opportunities for bird-watching. Zoned for BISD and the highly acclaimed Lakewood Elementary, the home is also just minutes from Lake Belton. The spacious living room features a cozy fireplace and opens to a chef's dream kitchen with granite countertops, a large island, built-in oven, breakfast bar, and dedicated beverage station. The private primary suite is a true retreat, with dual vanities, a jetted soaking tub, separate shower, two walk-in closets, and an attached coffee bar. A massive home office can easily serve as a library, or craft studio, while the upstairs bedroom also offers flexibility as a loft or separate play space. Additional highlights include a three-car garage, fenced yard, covered patio, and generator-ready transfer switch for added peace of mind. Perfectly positioned between Historic Belton and West Temple, the home offers convenient access to commuting routes, shopping, and dining.
Property Features
Property Type: Residential - Single Family
Cooling: Electric,2 Units
Fireplaces: 1
Garage: 3 car attached
Heating: Central, Electric
Home Style: Contemporary/Modern
Lot Size: 0.52 Acres
Roof Type: Composition, Shingle
Stories: 2.0
Year Built: 2007
Amenities
Attic
Bookcases
Built-in Features
Ceiling Fan(s)
Chandelier
Crown Molding
Central Vacuum
Separate/Formal Dining Room
Double Vanity
High Ceilings
His and Hers Closets
Home Office
Jetted Tub
Primary Downstairs
Multiple Dining Areas
Main Level Primary
Multiple Closets
Open Floorplan
Recessed Lighting
Sitting Area in Primary
Separate Shower
Covered Patio
Porch
Feature Descriptions
Appliances: Dishwasher, Electric Cooktop, Electric Range, Electric Water Heater, Disposal, Refrigerator, Range Hood, Wine Refrigerator, Some Electric Appliances, Built-In Oven, Cooktop, Microwave
Body of Water: None
Community Features: None
Days on Site: 41
Exterior: Brick, Masonry, Stone Veneer
Fencing: Back Yard
Fireplace: Living Room, Wood Burning
Flooring: Carpet, Ceramic Tile
Formal Dining: Yes
HOA Fee: 175/ Annually
Laundry: Electric Dryer Hookup, Laundry in Utility Room, Main Level, Laundry Room, Laundry Tub, Sink
Parcel#: 384945
Parking: Attached, Door-Multi, Garage, Oversized, Garage Faces Side
Parking Notes: Attached, Door-Multi, Garage, Oversized, Garage Faces
Patio/Porch: Covered, Patio, Porch
Security: Smoke Detector(s)
Sewer: Not Connected (at lot), Public Sewer
Utilities: Electricity Available, High Speed Internet Available, Trash Collection Public
Water: Public
Window: Window Treatments
Room Sizes
Living Room: 17.2 X 23.11 Level - Main
Dining Room: 16.5 X 12.4 Level - Main
Bedroom 4: 12.5 X 17.8 Level - Upper
Bedroom 3: 12.8 X 12 Level - Main
Bedroom: 13.1 X 12.8 Level - Main
Primary Bedroom: 15.9 X 16.4 Level - Main
Local Schools
School District: Belton ISD
Listed By / Shown By
Listed By
Agency Name: Connect Realty
Agency Phone: (281) 292-3499
Shown By
Agency Title: Kelly, Realtors
Agency Phone: (254) 741-1500
Agency Email: info@kellyrealtors.com
Agency Text: (254) 717-6447

Estimate Your Payment
Estimated Payment
$ 1,634.94 per month $1,445.51 Principal & Interest $0.00 Property Tax (data not provided by mls) $189.44 Homeowner's Insurance
385 Green Park Drive | MLS# 625303
This single family home located at 385 Green Park Drive, Belton, TX 76513 is currently listed for sale with an asking price of $649,500. This property was built in 2007 and has 4 bedrooms and 3 full and 1 partial baths with 3457 sq. ft. Green Park Drive is located in the Northcliffe subdivision within the Belton ISD school district. Search Northcliffe real estate on www.kellylandandranch.com today.