
BEDS4
BATHS2 full 1 partial
SQUARE FEET2,188
MLS#1992532
STATUSPrice Change
PROPERTY TYPERental - Single Family
SUBDIVISIONMILLICAN GROVE
SCHOOLEast Central ISD
Property Description
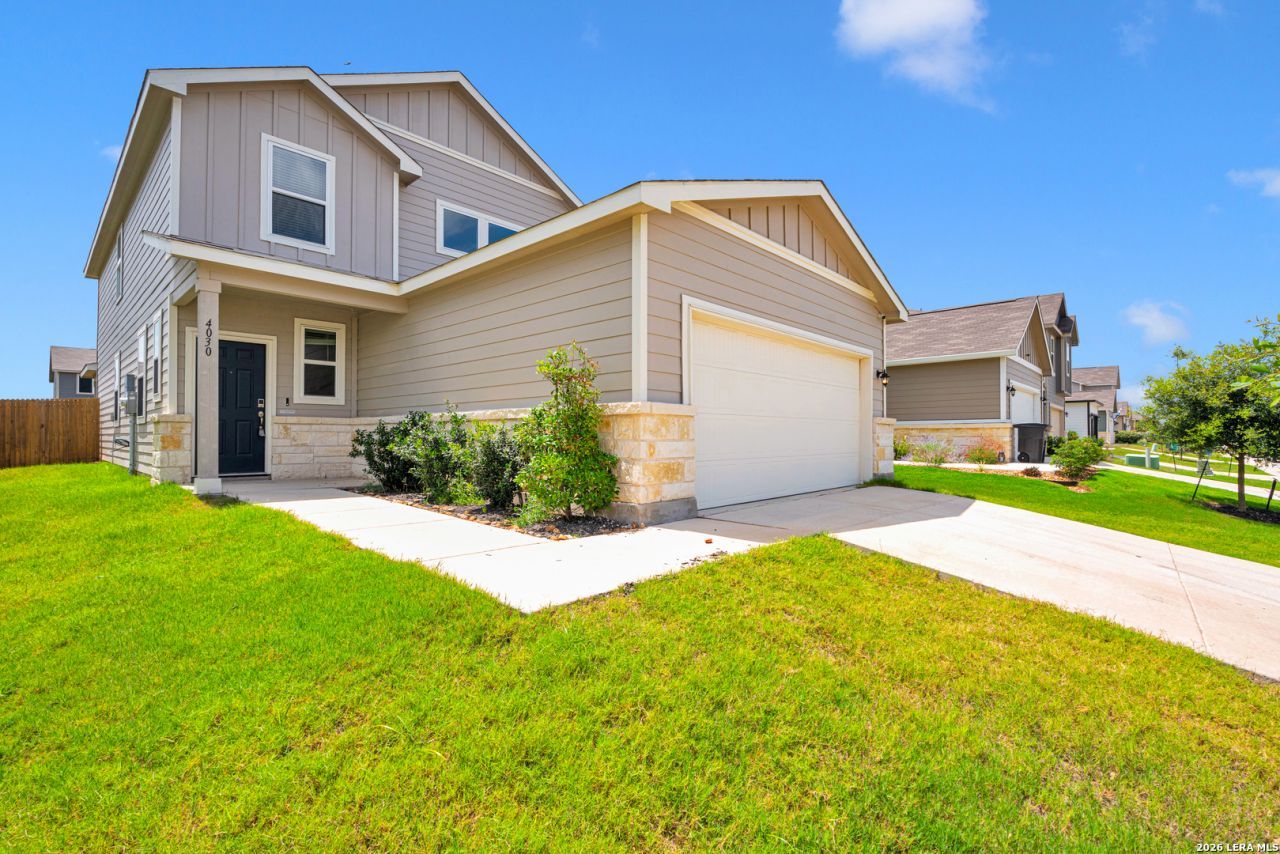
Available Now! *Summer Special: 1/2 Off Fist Full Months Rent!* Charming 4-Bedroom Home in Millican Grove - Near Randolph AFB! Welcome to this stunning, move-in-ready contemporary two-story home located in the desirable Millican Grove community. Boasting an open and inviting floor plan, the heart of the home features a spacious living room that flows effortlessly into a modern kitchen complete with a large center island, pristine cabinetry, granite countertops, and upgraded stainless-steel appliances. Designed for convenient living, the primary suite is situated on the main level and offers a private sanctuary with a double vanity and a generous walk-in closet. Upstairs, a versatile family room provides the perfect space for entertainment, surrounded by three additional spacious bedrooms. Step outside to enjoy the covered patio and privacy-fenced backyard, or take advantage of the neighborhood park and BBQ areas. With modern wall touches throughout and stylish luxury vinyl plank flooring through the main common areas, this exceptional property perfectly combines comfort and modern convenience.
Property Features
Property Type: Rental - Single Family
Cooling: One Central
Fenced: Yes
Heating: Central
Home Style: Two Story
Lot Size: 0.13 Acres
Roof Type: Composition
Year Built: 2023
Feature Descriptions
Builder Name: Century Communities
Days on Site: 41
Exterior: Siding,1 Side Masonry
Exterior: Patio Slab, Covered Patio, Privacy Fence, Sprinkler System, Storage Building/Shed
Foundation: Slab
Inclusions: Ceiling Fans, Washer Connection, Dryer Connection, Washer, Dryer, Microwave Oven, Stove/Range, Refrigerator, Disposal, Dishwasher, Pre-Wired for Security, Electric Water Heater, Plumb for Water Softener
Interior: Two Living Area, Liv/Din Combo, Island Kitchen, Breakfast Bar, Loft, Utility Room Inside, High Ceilings, Open Floor Plan, Laundry Main Level, Walk in Closets
Miscellaneous: Broker-Manager
Neighborhood Amenities: Playground
Parking: Two Car Garage, Attached
Pool/Spa: None
Supplier - Electric: CPS
Supplier - Garbage: CITY
Supplier - Gas: N/A
Supplier - Water: ECSUD
Type: Single Family Detached
Water/Sewer: Water System, Sewer System
Windows: Some Remain
Room Sizes
Bedroom 2: 11 X 10
Bedroom 3: 11 X 10
Bedroom 4: 11 X 10
Kitchen: 12 X 20
Living Room: 16 X 14
Family Room: 15 X 15
Local Schools
High School: Call District
Middle School: Call District
Elementary School: Call District
School District: East Central ISD
Listed By / Shown By
Listed By
Agency Name: Helotes Property Management
Agency Phone: (210) 853-2533
Shown By
Agency Title: Kelly, Realtors
Agency Phone: (254) 741-1500
Agency Email: info@kellyrealtors.com
Agency Text: (254) 717-6447

4030 Bellamy Bnd | MLS# 1992532
This property located at 4030 Bellamy Bnd, San Antonio, TX 78109 is currently listed for rent with an asking price of $1,900 / Monthly. Bellamy Bnd is located within the East Central ISD school district. Search San Antonio real estate on www.kellylandandranch.com today.