
BEDS3
BATHS2 full
SQUARE FEET1,861
MLS#21322329
STATUSActive
PROPERTY TYPEResidential - Single Family
SUBDIVISIONBaker Farms
SCHOOLCleburne ISD
Property Description
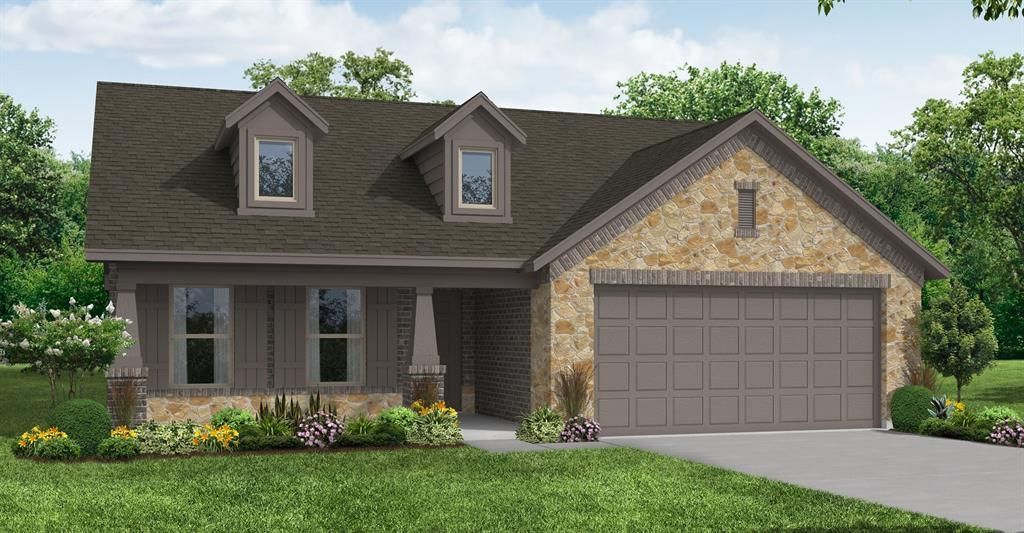
MLS# 21322329 - Built by Impression Homes - Ready Now! ~ Designed for single-story, open-concept living, the Lincoln floorplan at Baker Farms offers 1,861 square feet with 3 bedrooms, 2 bathrooms, and a 2-car garage. Inside, a spacious family room with vaulted ceilings flows into the dining area and modern kitchen, creating an easy connection across the main living spaces. The kitchen is anchored by a large center island and spacious walk-in pantry, bringing everyday function to the heart of the home. The primary bedroom is set at the rear for privacy, with an oversized walk-in shower, dual vanity, and walk-in closet. Two secondary bedrooms and a separate laundry room round out the interior layout, while a covered backyard patio extends the living space outside. *Representative Image – Features, colors & specifications may differ per home
Property Features
Property Type: Residential - Single Family
Cooling: Central Air
Garage: 2 car attached
Heating: Central
Home Style: Traditional
Lot Size: 0.11 Acres
Roof Type: Composition
Year Built: 2026
Amenities
Kitchen Island
Pantry
Covered Patio/Porch
Feature Descriptions
Appliances: Dishwasher, Disposal, Electric Oven, Gas Cooktop, Microwave
Community Features: Sidewalks
Days on Site: 21
Exterior: Brick
Fencing: Wood
Flooring: Carpet, Tile
HOA Fee: 600/ Annually
Laundry: Utility Room, Full Size W/D Area
Parcel#: 126-4196-09090
Parking: Garage Single Door
Parking Notes: Garage Single Door
Patio/Porch: Covered
Utilities: City Sewer, City Water
Room Sizes
Bedroom: 11.00 x 10.00 Level - 1
Dining Room: 9.00 x 23.00 Level - 1
Kitchen: 10.00 x 23.00 Level - 1
Bedroom: 12.00 x 10.00 Level - 1
Utility Room: 7.00 x 6.00 Level - 1
Bedroom-Primary: 13.00 x 15.00 Level - 1
Living Room: 23.00 x 23.00 Level - 1
Local Schools
Elementary School: Marti
School District: Cleburne ISD
Listed By / Shown By
Listed By
Agency Name: IMP Realty
Agency Contact: 888-566-3983
Agent Name: Ben Caballero
Shown By
Agency Title: Kelly, Realtors
Agency Phone: (254) 741-1500
Agency Email: info@kellyrealtors.com
Agency Text: (254) 717-6447

Estimate Your Payment
Estimated Payment
$ 845.79 per month $747.79 Principal & Interest $0.00 Property Tax (data not provided by mls) $98.00 Homeowner's Insurance
404 Comanche Drive | MLS# 21322329
This single family home located at 404 Comanche Drive, Cleburne, TX 76033 is currently listed for sale with an asking price of $335,999. This property was built in 2026 and has 3 bedrooms and 2 full baths with 1861 sq. ft. Comanche Drive is located in the Baker Farms subdivision within the Cleburne ISD school district. Search Baker Farms real estate on www.kellylandandranch.com today.