
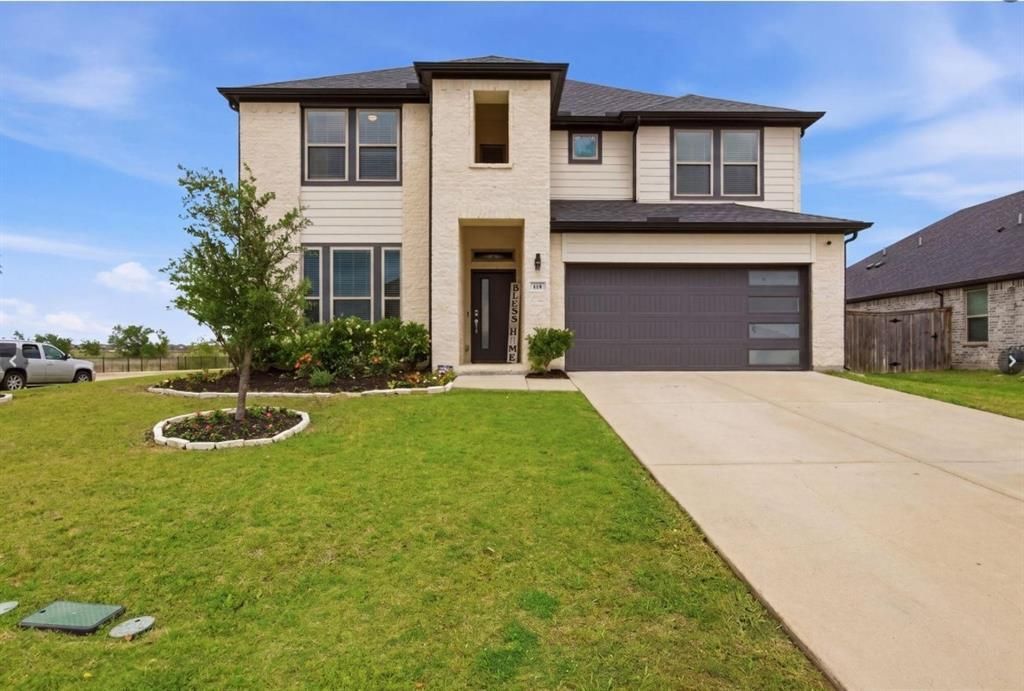
BEDS5
BATHS3 full
SQUARE FEET2,951
MLS#21313648
STATUSActive
PROPERTY TYPERental - Single Family
SUBDIVISIONDiamond Crk Estates Ph 3
SCHOOLForney ISD
Property Description
This stunning corner lot home features a modern open-concept layout with soaring ceilings and abundant natural light throughout. The main level offers luxury vinyl plank flooring, a spacious living area with a wall of windows, and a well-designed kitchen with quartz countertops, stainless steel appliances, a large island, and walk-in pantry. The private primary suite includes backyard views and a spa-like bath with an oversized shower, dual sinks, and a walk-in closet. Upstairs offers a large game room, dedicated media room, and additional bedrooms, ideal for flexible living and entertaining. Conveniently located near Hwy 80 with easy access to shopping, dining, and a nearby elementary school. Complete with smart home features, a covered patio, and a spacious backyard. Move in ready
Property Features
Property Type: Rental - Single Family
Cooling: Ceiling Fan(s), Central Air
Fireplaces: 1
Garage: 2 car attached
Heating: Central
Lot Size: 234.00 Acres
Roof Type: Composition
Year Built: 2021
Amenities
Kitchen Island
Pantry
Vaulted Ceiling(s)
Walk-In Closet(s)
Feature Descriptions
Appliances: Dishwasher, Disposal, Gas Oven, Gas Range, Microwave, Tankless Water Heater
Community Features: Community Pool, Playground
Days on Site: 32
Exterior: Brick, Vinyl Siding
Fencing: Back Yard, Fenced, Wood
Fireplace: Electric
Flooring: Carpet, Ceramic Tile
HOA Fee: 116/ Quarterly
Laundry: Electric Dryer Hookup
Parcel#: 211582
Parking: Driveway, Garage Single Door, On Street
Parking Notes: Driveway, Garage Single Door, On Street
Patio/Porch: Covered
Pets Allowed: Yes Pets Allowed, Number Limit, Size Limit
Security: Carbon Monoxide Detector(s)
Swimming Pool: Yes
Utilities: City Sewer, City Water, Electricity Available, Electricity Connected
Window: Window Coverings
Room Sizes
Bedroom-Primary: 14.00 x 17.00 Level - 1
Kitchen: 18.00 x 11.00 Level - 1
Bedroom: 11.00 x 11.00 Level - 1
Bedroom: 10.00 x 11.00 Level - 2
Bedroom: 13.00 x 11.00 Level - 2
Bedroom: 11.00 x 10.00 Level - 2
Media Room: 19.00 x 16.00 Level - 2
Living Room: 13.00 x 14.00 Level - 1
Living Room: 14.00 x 17.00 Level - 2
Local Schools
Elementary School: Crosby
School District: Forney ISD
Listed By / Shown By
Listed By
Agency Name: Citiwide Alliance Realty
Agency Contact: 214-697-3177
Agent Name: Sallly Chai
Shown By
Agency Title: Kelly, Realtors
Agency Phone: (254) 741-1500
Agency Email: info@kellyrealtors.com
Agency Text: (254) 717-6447

418 Ardsley Lane | MLS# 21313648
This property located at 418 Ardsley Lane, Forney, TX 75126 is currently listed for rent with an asking price of $3,500 / Monthly. Ardsley Lane is located within the Forney ISD school district. Search Forney real estate on www.kellylandandranch.com today.