
BEDS3
BATHS2 full 1 partial
SQUARE FEET1,972
MLS#21416911
STATUSActive
PROPERTY TYPEResidential - Townhouse
SUBDIVISIONMustang Park Ph.7
SCHOOLLewisville ISD
Property Description
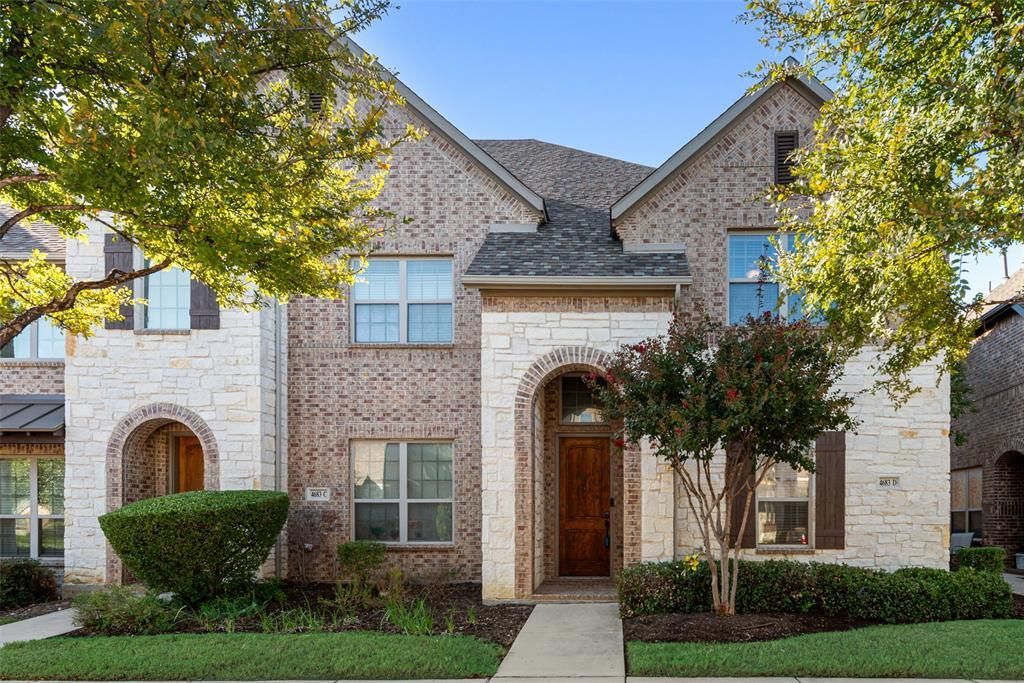
STUNNING LUXURY END-Unit townhome in a prestigious MUSTANG PARK community! Ideally located in the heart of Carrollton with easy access to Major highways (George Bush, Dallas North Toll, 121 Hwy), Legacy West, Arbor Hills nature preserve, & short walk to Hebron high school. Meticulously maintained home features Open floor plan, gorgeous WOOD FLOOR throughout the first floor, upgraded carpet, Decorative lighting, Chef's Kitchen with Granite countertops, ample cabinetry, Stainless Steel appliances, GAS cook top, Under cabinet light, Pots & Pans drawers, Island & walk in pantry. Kitchen is open up to the dining & living area-Perfect for entertaining. Spacious Primary suite offers Vaulted ceiling, Grnaite countertops, Double Vanities, large shower, & huge walk in closet. All bedrooms are Upstairs with flex room or game room & Laundry area. Enjoy low maintenance living with HOA covers lawn care, exterior maintenance, & insurance. Community amenities includes pool, club house, walking & jogging path, pond, & play ground. Refrigerator, Washer & Dryer will convey with the property.
Property Features
Property Type: Residential - Townhouse
Cooling: Ceiling Fan(s), Central Air, Electric
Garage: 2 car attached
Heating: Central, Natural Gas
Home Style: Traditional
Lot Size: 0.05 Acres
Roof Type: Composition
Year Built: 2017
Amenities
Cable TV Available
Decorative Lighting
Granite Counters
High Speed Internet Available
Kitchen Island
Vaulted Ceiling(s)
Walk-In Closet(s)
Feature Descriptions
Appliances: Dishwasher, Disposal, Gas Cooktop, Microwave, Plumbed For Gas in Kitchen
Community Features: Club House, Community Pool, Greenbelt, Jogging Path/Bike Path, Lake, Park, Playground
Days on Site: 4
Exclusions: water purifier, extra refrirator in the office area, & all personal belonging
Exterior: Brick, Rock/Stone
Flooring: Carpet, Ceramic Tile, Wood
HOA Fee: 275/ Monthly
Laundry: Full Size W/D Area, Dryer Hookup, Washer Hookup
Parcel#: R648603
Parking: Alley Access, Garage Door Opener, Garage Faces Rear, Garage Single Door
Parking Notes: Alley Access, Garage Door Opener, Garage Faces Rear,
Patio/Porch: Covered
Swimming Pool: Yes
Utilities: City Sewer, City Water, Community Mailbox, Individual Gas Meter, Individual Water Meter, Natural Gas Available, Underground Utilities
Window: Window Coverings
Local Schools
Elementary School: Indian Creek
School District: Lewisville ISD
Listed By / Shown By
Listed By
Agency Name: Texas Ally Real Estate Group
Agency Contact: 254-833-1047
Agent Name: Amy Tran
Shown By
Agency Title: Kelly, Realtors
Agency Phone: (254) 741-1500
Agency Email: info@kellyrealtors.com
Agency Text: (254) 717-6447

Estimate Your Payment
Estimated Payment
$ 1,165.23 per month $1,030.21 Principal & Interest $0.00 Property Tax (data not provided by mls) $135.01 Homeowner's Insurance
4683 Dozier Road, Unit D | MLS# 21416911
This townhouse located at 4683 Dozier Road, Unit D, Carrollton, TX 75010 is currently listed for sale with an asking price of $462,900. This property was built in 2017 and has 3 bedrooms and 2 full and 1 partial baths with 1972 sq. ft. Dozier Road, Unit D is located in the Mustang Park Ph.7 subdivision within the Lewisville ISD school district. Search Mustang Park Ph.7 real estate on www.kellylandandranch.com today.