
BEDS3
BATHS2 full
SQUARE FEET1,442
MLS#1990211
STATUSActive
PROPERTY TYPEResidential - Single Family
SUBDIVISIONLANGDON
SCHOOLJudson
Property Description
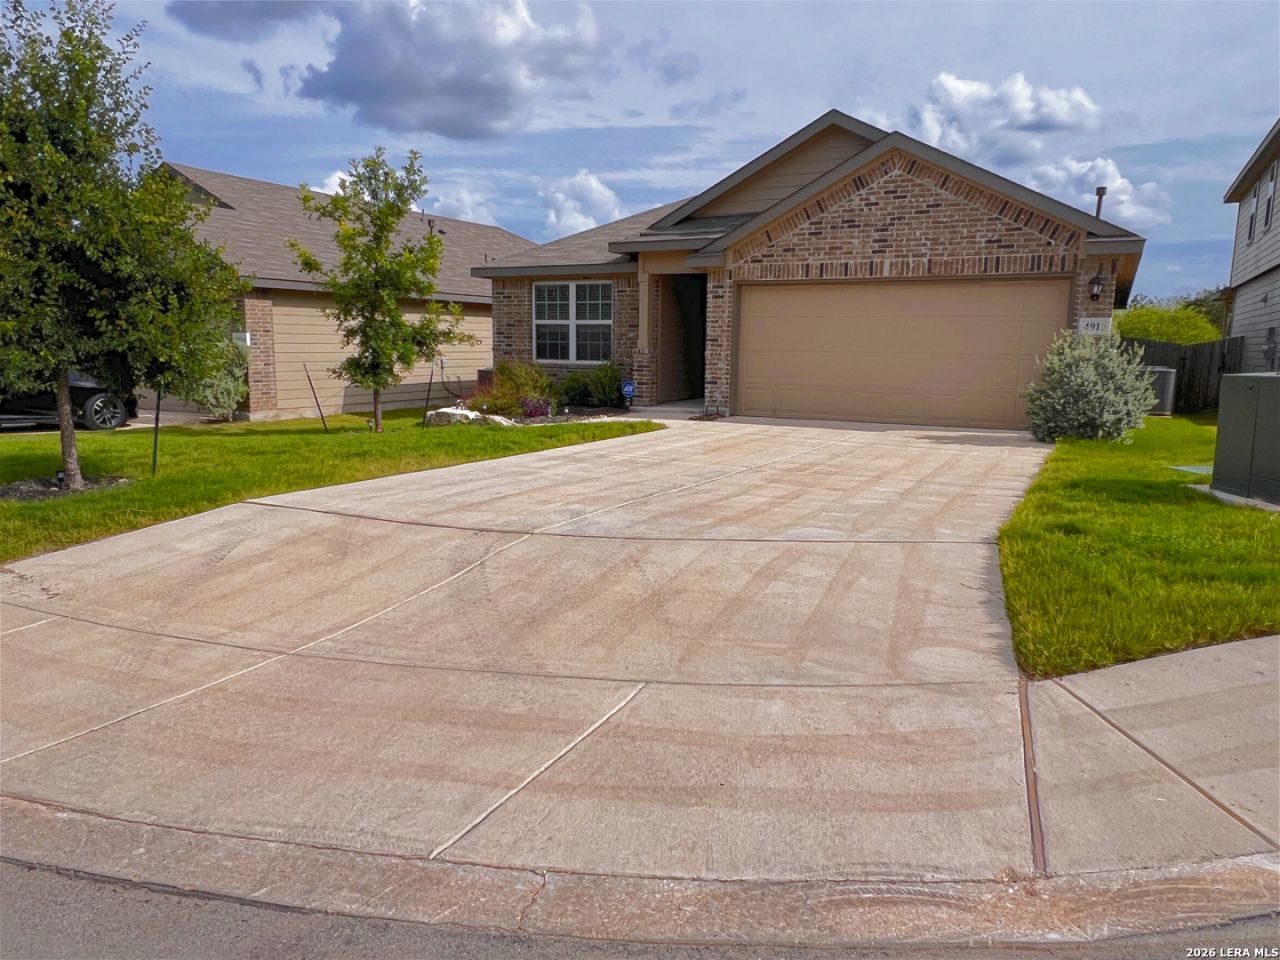
ASSUMABLE 4.99 RATE VA LOAN!!! Like New, Turn Key home! Owner added extras that you now get to enjoy! Water Softener with Reverse Osmosis for amazing drinking water. Updated Vanity Lights in both bathrooms, Chandelier in Dining and Ceiling fans through out! This Floorplan is no longer being built in this neighborhood! This is the only way to buy this perfectly sized, space efficient floorplan AND it is priced under the model price of the nearest neighborhood that does build it! Dont Wait, This GORGEOUS HOME wont be on the market long!
Property Features
Property Type: Residential - Single Family
Cooling: One Central
Fuel Type: Natural Gas
Heating: Central
Home Style: One Story, Traditional
Lot Size: 0.12 Acres
Roof Type: Composition
Stories: 1.0
Taxes: $5,768
Year Built: 2024
Feature Descriptions
Builder Name: DR Horton
Days on Site: 49
Exterior: 3 Sides Masonry
Flooring: Carpeting, Vinyl
Foundation: Slab
Hoa Fee: 950/Annually
HOA Mandatory: Yes
HOA Name: LANGDON HOA
Home Faces: North
Inclusions: Ceiling Fans, Chandelier, Washer Connection, Dryer Connection, Microwave Oven, Stove/Range, Gas Cooking, Refrigerator, Disposal, Dishwasher, Ice Maker Connection, Water Softener (owned), Smoke Alarm, Pre-Wired for Security, Gas Water Heater, Garage Door Opener, Plumb for
Interior: One Living Area, Separate Dining Room, Eat-In Kitchen, Island Kitchen, Breakfast Bar,1st Floor Lvl/No Steps, High Ceilings, Open Floor Plan, Laundry Main Level, Laundry Room, Walk in Closets, Attic - Access only, Attic - Partially Floored, Attic - Pull Down Stairs
Multiple HOA: No
Neighborhood Amenities: Pool, Tennis, Park/Playground, Jogging Trails, Sports Court, BBQ/Grill, Basketball Court
Parking: Two Car Garage
Pool/Spa: None
Supplier - Electric: CPS
Supplier - Garbage: Waste Cntion
Supplier - Gas: CPS
Supplier - Sewer: SAWS
Supplier - Water: SAWS
Tax By Multiple Counties: No
Type: Single Family Detached
Water/Sewer: Water System
Windows: All Remain
Room Sizes
Bedroom 2: 10 X 11
Bedroom 3: 10 X 11
Kitchen: 11 X 11
Dining Room: 9 X 8
Family Room: 15 X 10
Utility Room: 8 X 6
E X try: 35 X 6
Local Schools
High School: Veterans Memorial
Middle School: Cibolo Creek
Elementary School: Wortham Oaks
School District: Judson
Listed By / Shown By
Listed By
Agency Name: eXp Realty
Agency Phone: (888) 519-7431
Shown By
Agency Title: Kelly, Realtors
Agency Phone: (254) 741-1500
Agency Email: info@kellyrealtors.com
Agency Text: (254) 717-6447

Estimate Your Payment
Estimated Payment
$ 1,409.53 per month $821.23 Principal & Interest $480.67 Property Tax $107.63 Homeowner's Insurance
4910 Practice Grn | MLS# 1990211
This single family home located at 4910 Practice Grn, San Antonio, TX 78261 is currently listed for sale with an asking price of $369,000. This property was built in 2024 and has 3 bedrooms and 2 full baths with 1442 sq. ft. Practice Grn is located in the LANGDON subdivision within the Judson school district. Search LANGDON real estate on www.kellylandandranch.com today.