
BEDS5
BATHS3 full
SQUARE FEET2,414
MLS#2003400
STATUSNew
PROPERTY TYPEResidential - Single Family
SUBDIVISIONGARDEN GROVE
SCHOOLEast Central ISD
Property Description
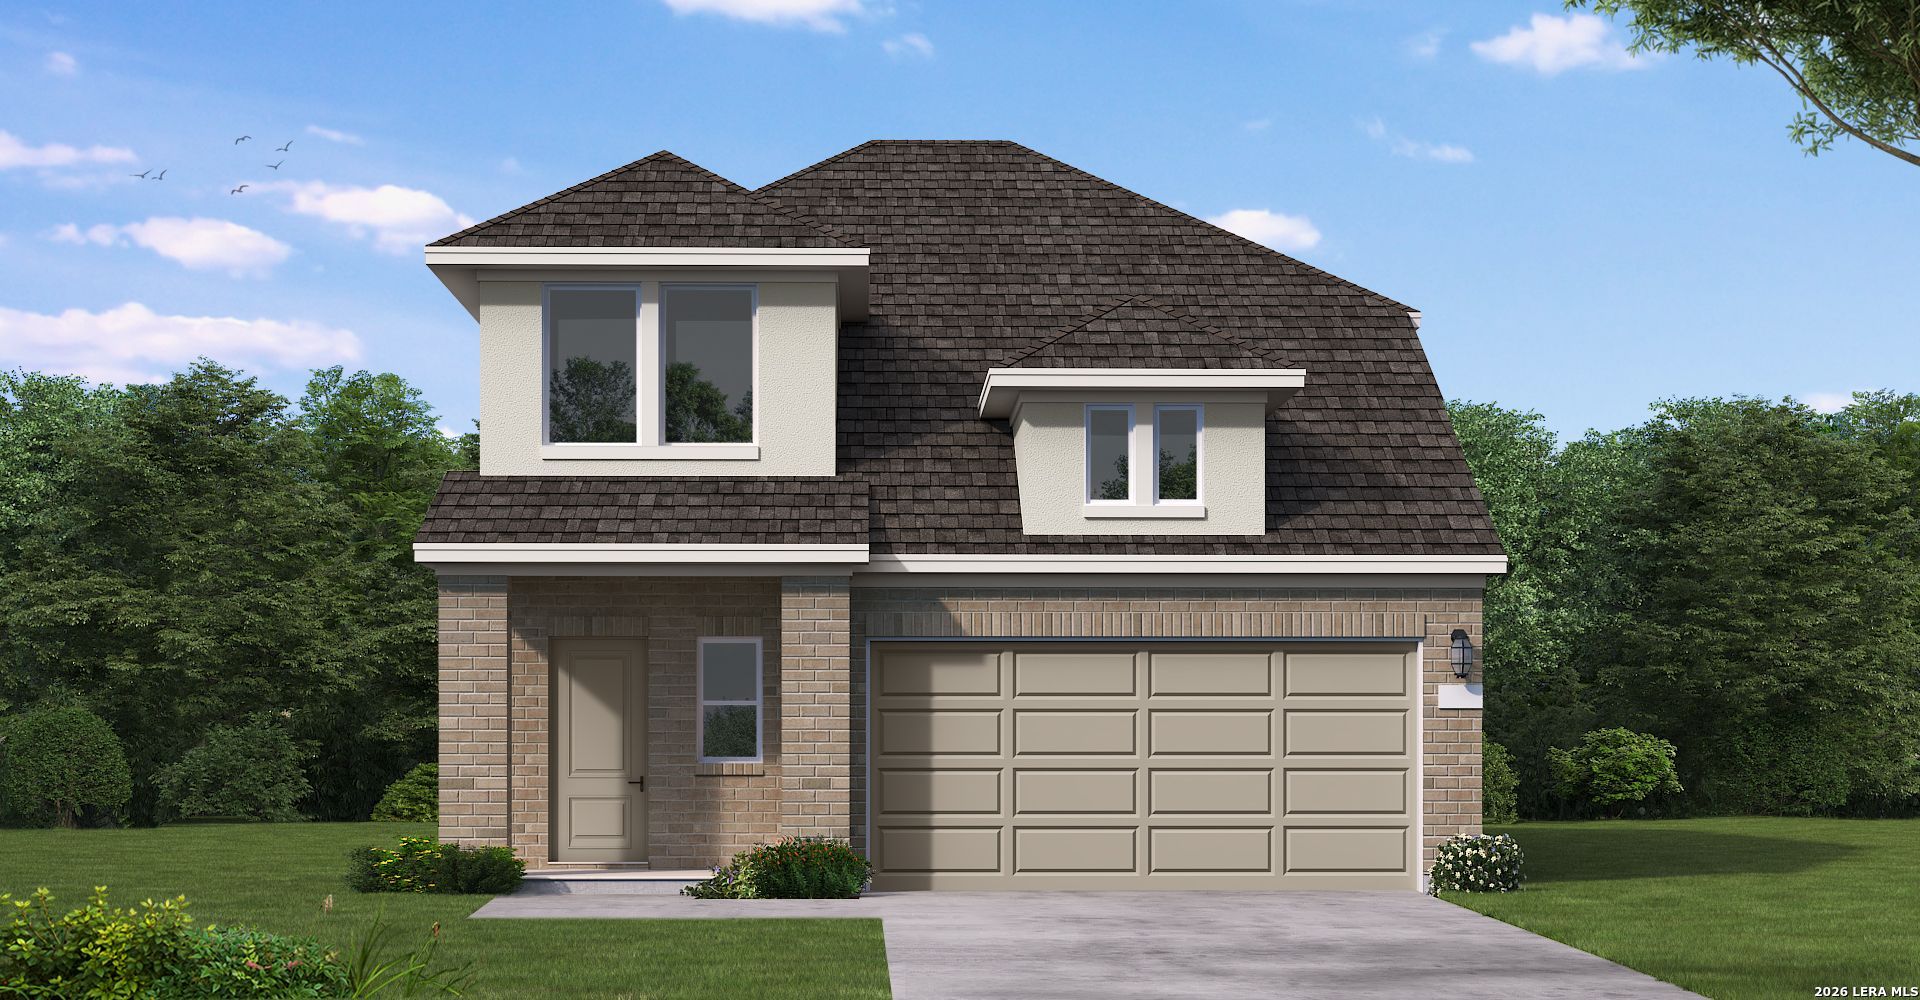
Discover this beautiful 5-bedroom, 3-bath home offering 2,414 square feet of thoughtfully designed living space on a 40 homesite. The open-concept floor plan provides plenty of room for entertaining and everyday living. Located in the desirable Garden Grove community, residents enjoy amenities including a community pool, park, and convenient access to major highways, shopping, and dining.
Property Features
Property Type: Residential - Single Family
Cooling: One Central
Fenced: Yes
Fuel Type: Natural Gas
Heating: Central
Home Style: Two Story
Lot Size: 0.11 Acres
Roof Type: Composition
Stories: 2.0
Taxes: $2
Year Built: 2026
Feature Descriptions
Accessibility: First Floor Bath, Full Bath/Bed on 1st Flr, First Floor Bedroom
Builder Name: Coventry Homes
Currenty Leased: No
Energy Efficient: Tankless Water Heater, Programmable Thermostat, Double Pane Windows, Energy Star Appliances, Radiant Barrier, High Efficiency Water Heater, Ceiling Fans
Exterior: Brick
Exterior: Covered Patio, Privacy Fence, Sprinkler System, Double Pane Windows, Has Gutters
Flooring: Vinyl
Foundation: Slab
Green Certification: HERS Rated, HERS 0-85,Energy Star Certified
Green Features: EF Irrigation Control
Hoa Fee: 300/Annually
HOA Mandatory: Yes
HOA Name: ALAMO MANAGEMENT GROUP
Home Faces: North
Improvements: Street Paved, Curbs, Sidewalks, Fire Hydrant w/in 500,City Street
Inclusions: Ceiling Fans, Washer Connection, Dryer Connection, Gas Cooking, Refrigerator, Disposal, Dishwasher, Ice Maker Connection, Vent Fan, Garage Door Opener, Whole House Fan, Plumb for Water Softener, City Garbage service
Interior: Two Living Area, Liv/Din Combo, Eat-In Kitchen, Walk-In Pantry, High Ceilings, Open Floor Plan, Walk in Closets, Attic - Access only
Lot Dimensions: 40x120
Miscellaneous: Cluster Mail Box, School Bus
Multiple HOA: No
Neighborhood Amenities: Controlled Access, Pool, Park/Playground
Parking: Two Car Garage
Pool/Spa: None
Supplier - Electric: CPS
Supplier - Gas: CPS
Supplier - Sewer: SAWS
Supplier - Water: SAWS
Tax By Multiple Counties: No
Type: Single Family Detached
Water/Sewer: Water System
Windows: All Remain
Room Sizes
Bedroom 2: 11 X 10
Bedroom 3: 13 X 10
Bedroom 4: 11 X 10
Bedroom 5: 11 X 12
Kitchen: 15 X 15
Dining Room: 15 X 9
Family Room: 15 X 16
Utility Room: 8 X 6
Game Room: 14 X 14
Local Schools
High School: East Central
Middle School: Heritage
Elementary School: Oak Crest Elementary
School District: East Central ISD
Listed By / Shown By
Listed By
Agency Name: eXp Realty
Agency Phone: (888) 519-7431
Shown By
Agency Title: Kelly, Realtors
Agency Phone: (254) 741-1500
Agency Email: info@kellyrealtors.com
Agency Text: (254) 717-6447

Estimate Your Payment
Estimated Payment
$ 854.24 per month $755.11 Principal & Interest $0.17 Property Tax $98.96 Homeowner's Insurance
4935 Hawkwell Lane | MLS# 2003400
This single family home located at 4935 Hawkwell Lane, San Antonio, TX 78263 is currently listed for sale with an asking price of $339,290. This property was built in 2026 and has 5 bedrooms and 3 full baths with 2414 sq. ft. Hawkwell Lane is located in the GARDEN GROVE subdivision within the East Central ISD school district. Search GARDEN GROVE real estate on www.kellylandandranch.com today.