
BEDS5
BATHS4 full
SQUARE FEET3,323
MLS#21343030
STATUSActive
PROPERTY TYPEResidential - Single Family
SUBDIVISIONFalcon S Lair Ph 3b
SCHOOLMesquite ISD
Property Description
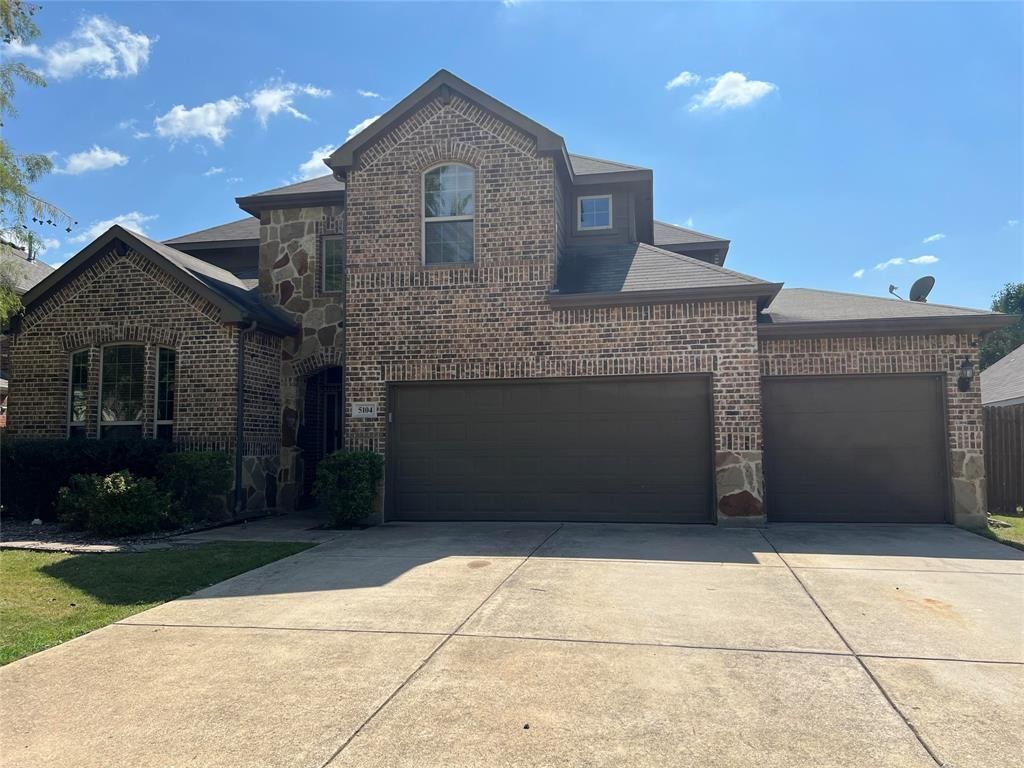
Welcome home to this move in ready large luxurious home over 3300 square feet with 5 bedrooms, 4 full bathrooms, an office, a media room and a 3-car garage with a covered patio overlaid with sunscreen. The open concept floor plan features LVP throughout the main level and carpets in the primary bedroom and upstairs. The master suit is conveniently located in the main floor along with an office and an additional bedroom with full bath offering flexible space for family members and guests. There are three generously sized bedrooms in the upstairs with a game room and a step-up media room. The main attraction is that there is serene green belt on the back without back neighbor offering peaceful relaxation. This move-in ready home.
Property Features
Property Type: Residential - Single Family
Cooling: Central Air
Fireplaces: 1
Garage: 2 car attached
Heating: Central
Lot Size: 0.21 Acres
Roof Type: Composition
Year Built: 2011
Amenities
Double Vanity
Kitchen Island
Loft
Pantry
Walk-In Closet(s)
Covered Patio/Porch
Feature Descriptions
Appliances: Dishwasher, Disposal, Microwave
Exterior: Brick
Fireplace: Living Room
Flooring: Luxury Vinyl Plank
HOA Fee: 497/ Annually
Parcel#: 380874800V0150000
Parking: Garage, Garage Faces Front
Parking Notes: Garage, Garage Faces Front
Utilities: Cable Available, City Sewer, City Water, Electricity Available
Local Schools
Elementary School: Achziger
School District: Mesquite ISD
Listed By / Shown By
Listed By
Agency Name: Beycome Brokerage Realty LLC
Agency Contact: 804-656-5007
Agent Name: Steve Koleno
Shown By
Agency Title: Kelly, Realtors
Agency Phone: (254) 741-1500
Agency Email: info@kellyrealtors.com
Agency Text: (254) 717-6447

Estimate Your Payment
Estimated Payment
$ 999.34 per month $883.55 Principal & Interest $0.00 Property Tax (data not provided by mls) $115.79 Homeowner's Insurance
5104 Kestrel Drive | MLS# 21343030
This single family home located at 5104 Kestrel Drive, Mesquite, TX 75181 is currently listed for sale with an asking price of $397,000. This property was built in 2011 and has 5 bedrooms and 4 full baths with 3323 sq. ft. Kestrel Drive is located in the Falcon S Lair Ph 3b subdivision within the Mesquite ISD school district. Search Falcon S Lair Ph 3b real estate on www.kellylandandranch.com today.