
BEDS4
BATHS3 full 1 partial
SQUARE FEET3,301
MLS#21342305
STATUSActive
PROPERTY TYPEResidential - Single Family
SUBDIVISIONHeritage Creekside Homes West
SCHOOLPlano ISD
Property Description
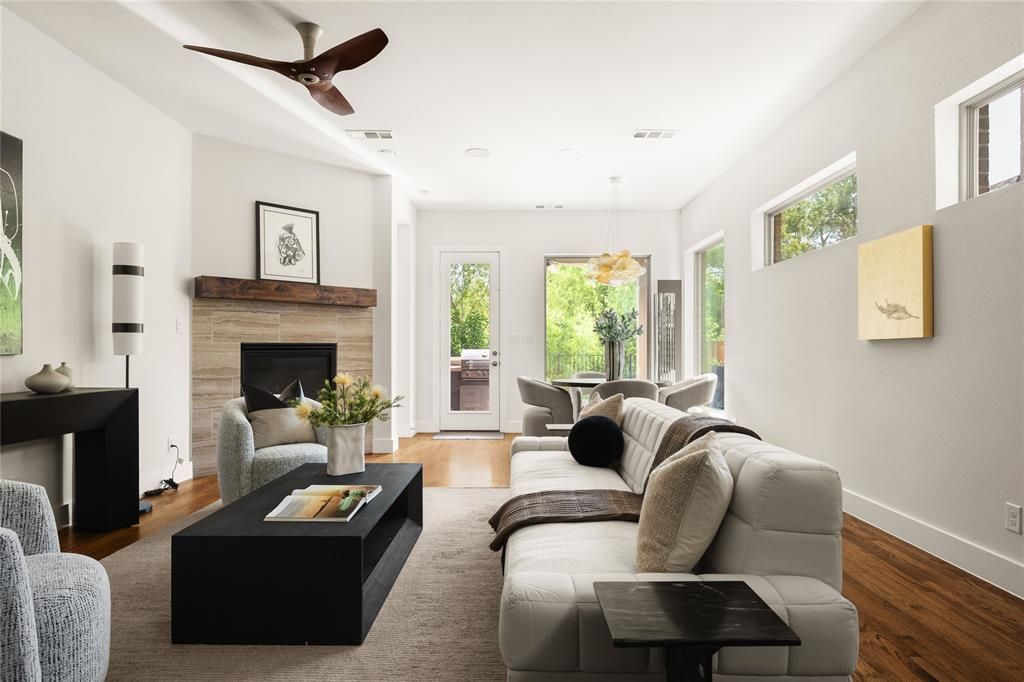
Welcome to 536 Shoreline, a striking Plano home where thoughtful design meets sustainable living. Custom lighting fixtures by nationally renowned glass artist Carlyn Ray set an artistic tone throughout, complemented by rich, real hardwood floors. The kitchen features a sleek induction cooktop, ideal for the modern home chef. Step outside to a resort-style terrazzo patio and pool deck overlooking serene green space. The pool includes a spa and swim jet, creating a private retreat for relaxation or exercise year-round. This home is as efficient as it is beautiful, equipped with solar panels, a smart sprinkler system, smart thermostats, an EV charger, and a tankless water heater. A rare blend of art, comfort, and eco-conscious design.
Property Features
Property Type: Residential - Single Family
Cooling: Ceiling Fan(s), Central Air, Electric
Fireplaces: 1
Garage: 2 car attached
Heating: Central, Fireplace(s), Natural Gas
Home Style: Traditional
Lot Size: 0.11 Acres
Roof Type: Composition, Metal, Shingle
Year Built: 2019
Amenities
Built-in Features
Built-in Wine Cooler
Cable TV Available
Chandelier
Decorative Lighting
Double Vanity
Eat-in Kitchen
Granite Counters
High Speed Internet Available
Kitchen Island
Loft
Open Floorplan
Pantry
Vaulted Ceiling(s)
Walk-In Closet(s)
Attached Grill
Balcony
Covered Patio/Porch
Rain Gutters
Lighting
Outdoor Grill
Private Yard
Feature Descriptions
Appliances: Dishwasher, Disposal, Electric Cooktop, Electric Oven, Microwave, Convection Oven, Double Oven, Vented Exhaust Fan
Community Features: Curbs, Greenbelt, Sidewalks
Exterior: Brick, Rock/Stone, Siding, Wood
Fencing: Back Yard, Fenced, Full, Gate, Privacy, Wood, Wrought Iron
Fireplace: Decorative, Gas, Gas Logs, Gas Starter, Living Room
Flooring: Carpet, Ceramic Tile, Hardwood, Tile, Wood
HOA Fee: 300/ Monthly
Laundry: Electric Dryer Hookup, Utility Room, Full Size W/D Area, Dryer Hookup, Washer Hookup
Lot: Few Trees, Greenbelt, Interior Lot, Landscaped, Sprinkler System, Subdivision
Parcel#: R1127300R013R1
Parking: Concrete, Covered, Direct Access, Driveway, Enclosed, Garage, Garage Door Opener, Garage Faces Front, Garage Single Door, Inside Entrance, Kitchen Level, Lighted, Storage
Parking Notes: Concrete, Covered, Direct Access, Driveway, Enclosed, G
Patio/Porch: Covered, Patio, Rear Porch
Pool: Fenced, Gunite, In Ground, Outdoor Pool, Private, Pump, Water Feature, Waterfall
Swimming Pool: Yes
Utilities: All Weather Road, Cable Available, City Sewer, City Water, Concrete, Curbs, Electricity Available, Electricity Connected, Individual Gas Meter, Individual Water Meter, Natural Gas Available, Phone Available, Sewer Available, Sidewalk, Underground Utilities
Local Schools
Elementary School: Sigler
School District: Plano ISD
Listed By / Shown By
Listed By
Agency Name: Compass RE Texas, LLC.
Agency Contact: 214-789-5365
Agent Name: Bradford Coffman
Shown By
Agency Title: Kelly, Realtors
Agency Phone: (254) 741-1500
Agency Email: info@kellyrealtors.com
Agency Text: (254) 717-6447

Estimate Your Payment
Estimated Payment
$ 1,963.44 per month $1,735.94 Principal & Interest $0.00 Property Tax (data not provided by mls) $227.50 Homeowner's Insurance
536 Shoreline Street | MLS# 21342305
This single family home located at 536 Shoreline Street, Plano, TX 75075 is currently listed for sale with an asking price of $780,000. This property was built in 2019 and has 4 bedrooms and 3 full and 1 partial baths with 3301 sq. ft. Shoreline Street is located in the Heritage Creekside Homes West subdivision within the Plano ISD school district. Search Heritage Creekside Homes West real estate on www.kellylandandranch.com today.