
BEDS3
BATHS2 full
SQUARE FEET1,800
MLS#21417061
STATUSActive
PROPERTY TYPEResidential - Single Family
SCHOOLMorgan Mill ISD
Property Description
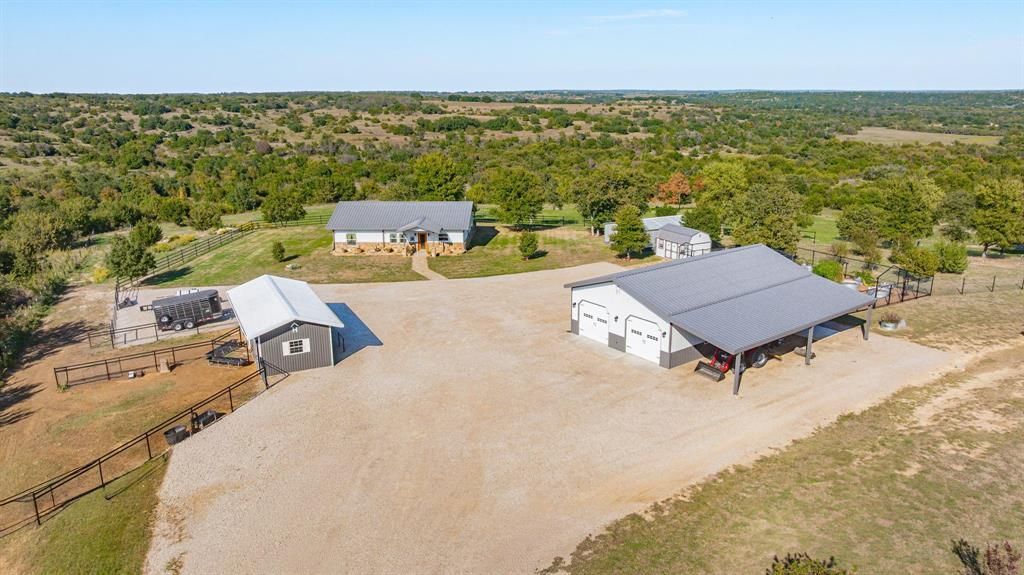
Wow! That's all I can really say to describe this property! Located in one of the most desired areas in Erath county! This beautiful ranch is located just west of Morgan Mill Tx. This place is absolute perfection! It features just over 13.5 acres, that is fenced, cross fenced and manicured like no other! This property features a like new home with 3 bedrooms, 2 baths and an indoor hot tub! The views from the back porch are truly second to none! Water to the property is supplied by an excellent trinity well that is rated at 12 gpm per middle trinity data! There is also a 1500 square foot shop, that is spray foam insulated as well as being heated and cooled! It has two drive through doors with garage door openers! There is also a roof extension shed that provides excellent cover for your equipment! Also included is a fantastic green house! The chicken coop is so cute, there are pathways to outdoor areas for the chickens! The garden area is fenced to keep the deer away, and has raised beds. The horse barn has a feed and tack room, two stalls with outdoor runs. There is absolutely nothing out of place on this property! The amount of attention to the details on all of the improvements is amazing! When I say this one is turn key, move in ready, I mean it! Come take a look and see if this is the one for you!
Property Features
Property Type: Residential - Single Family
Fireplaces: 1
Garage: 4
Lot Size: 13.75 Acres
Roof Type: Metal
Year Built: 2021
Amenities
Granite Counters
High Speed Internet Available
Feature Descriptions
Appliances: Dishwasher, Disposal, Electric Cooktop, Electric Oven, Electric Range, Electric Water Heater
Days on Site: 5
Exclusions: Washer, dryer, fridge and all furniture and decor. The lawn mower, tractor and all implements
Fireplace: Wood Burning Stove
Flooring: Ceramic Tile
Parcel#: R000076905
Parking: Common
Parking Notes: Common
Utilities: All Weather Road, Asphalt, Co-op Electric, Septic, Well
Room Sizes
Living Room: 19.00 x 12.00 Level - 1
Kitchen: 18.00 x 16.00 Level - 1
Dining Room: 19.00 x 6.00 Level - 1
Laundry: 5.00 x 3.00 Level - 1
Mud Room: 13.00 x 11.00 Level - 1
Bath-Primary: 10.00 x 9.00 Level - 1
Bath-Full: 9.00 x 6.00 Level - 1
Bedroom-Primary: 19.00 x 13.00 Level - 1
Bedroom: 12.00 x 12.00 Level - 1
Bedroom: 12.00 x 12.00 Level - 1
Local Schools
Elementary School: Morgan Mill
School District: Morgan Mill ISD
Listed By / Shown By
Listed By
Agency Name: Keller Williams Brazos West
Agency Contact: 254-592-6877
Agent Name: Sam Byrd
Shown By
Agency Title: Kelly, Realtors
Agency Phone: (254) 741-1500
Agency Email: info@kellyrealtors.com
Agency Text: (254) 717-6447

Estimate Your Payment
Estimated Payment
$ 2,391.37 per month $2,114.29 Principal & Interest $0.00 Property Tax (data not provided by mls) $277.08 Homeowner's Insurance
5650 County Road 132 | MLS# 21417061
This single family home located at 5650 County Road 132, Stephenville, TX 76401 is currently listed for sale with an asking price of $950,000. This property was built in 2021 and has 3 bedrooms and 2 full baths with 1800 sq. ft. County Road 132 is located within the Morgan Mill ISD school district. Search Stephenville real estate on www.kellylandandranch.com today.