
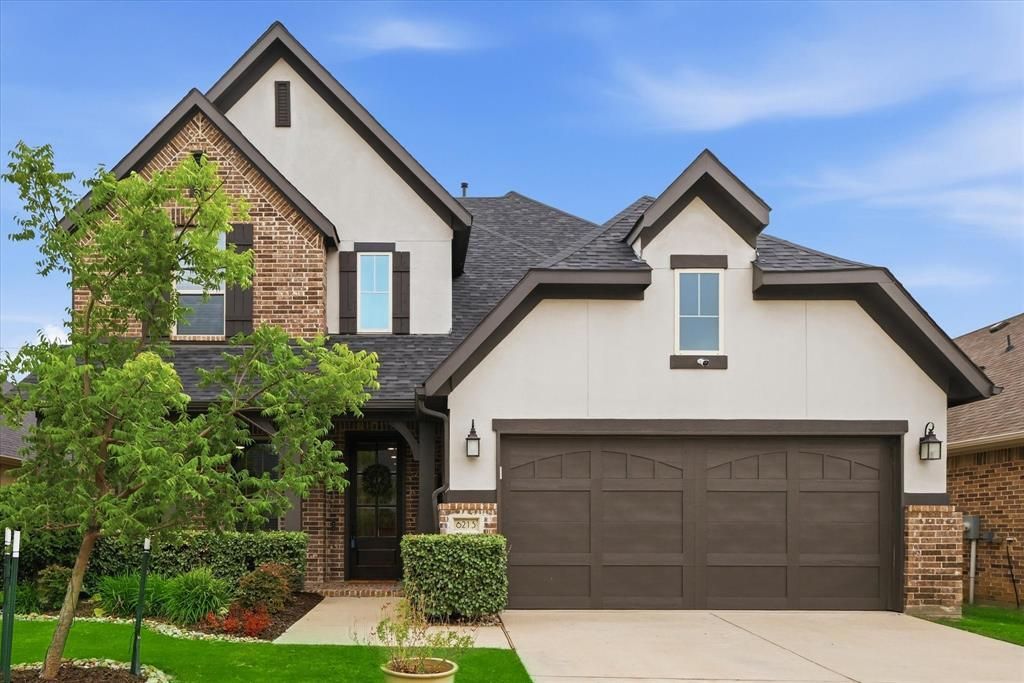
BEDS4
BATHS3 full 1 partial
SQUARE FEET2,716
MLS#21338998
STATUSActive
PROPERTY TYPEResidential - Single Family
SUBDIVISIONCanyon Falls Village 6b
SCHOOLArgyle ISD
Property Description
Beautiful home in the master planned community of Canyon Falls in Flower Mound and zoned to highly rated Argyle ISD. This inviting home offers 4 bedrooms, 3 and a half bathrooms, a private home office and a spacious upstairs game room. The primary suite is conveniently located on the main floor and features a charming bay window, dual sinks, a soaking tub and a separate shower. The open concept living area is filled with natural light and showcases soaring ceilings, prefinished hardwood floors and a stone fireplace with a cedar floating mantel. The gourmet kitchen offers custom cabinetry, Silestone countertops, stainless steel Whirlpool gas appliances, an elegant island with pendant lighting and a generous walk in pantry tucked beneath the stairs. Step outside to enjoy the extended covered patio and low maintenance backyard, perfect for relaxing or entertaining. With its thoughtful floor plan, stylish finishes and wonderful community location, this home is ready to welcome its next owners.
Property Features
Property Type: Residential - Single Family
Cooling: Ceiling Fan(s), Central Air, Gas
Fireplaces: 1
Garage: 2 car attached
Heating: Central
Lot Size: 0.14 Acres
Year Built: 2017
Amenities
Cable TV Available
Flat Screen Wiring
High Speed Internet Available
Loft
Paneling
Sound System Wiring
Vaulted Ceiling(s)
Feature Descriptions
Appliances: Dishwasher, Disposal, Electric Oven, Gas Cooktop, Gas Range, Gas Water Heater, Tankless Water Heater
Community Features: Community Pool, Greenbelt, Jogging Path/Bike Path, Lake, Park, Playground
Days on Site: 3
Fireplace: Gas
Flooring: Carpet, Wood
HOA Fee: 195/ Monthly
Laundry: Electric Dryer Hookup, Full Size W/D Area
Lot: Landscaped, Sprinkler System, Subdivision
Parcel#: R684757
Parking: Garage Door Opener, Other
Parking Notes: Garage Door Opener, Other
Swimming Pool: Yes
Utilities: City Sewer, City Water, Sidewalk, Underground Utilities
Window: Window Coverings
Local Schools
Elementary School: Argyle South
School District: Argyle ISD
Listed By / Shown By
Listed By
Agency Name: Smart Realty
Agency Contact: 817-999-3067
Agent Name: DeWayne Smart
Shown By
Agency Title: Kelly, Realtors
Agency Phone: (254) 741-1500
Agency Email: info@kellyrealtors.com
Agency Text: (254) 717-6447

Estimate Your Payment
Estimated Payment
$ 1,548.10 per month $1,368.72 Principal & Interest $0.00 Property Tax (data not provided by mls) $179.38 Homeowner's Insurance
6213 Whiskerbrush Road | MLS# 21338998
This single family home located at 6213 Whiskerbrush Road, Flower Mound, TX 76226 is currently listed for sale with an asking price of $615,000. This property was built in 2017 and has 4 bedrooms and 3 full and 1 partial baths with 2716 sq. ft. Whiskerbrush Road is located in the Canyon Falls Village 6b subdivision within the Argyle ISD school district. Search Canyon Falls Village 6b real estate on www.kellylandandranch.com today.