
BEDS4
BATHS2 full
SQUARE FEET1,901
MLS#1973044
STATUSActive
PROPERTY TYPEResidential - Single Family
SUBDIVISIONWINDING BROOK
SCHOOLNorthside
Property Description
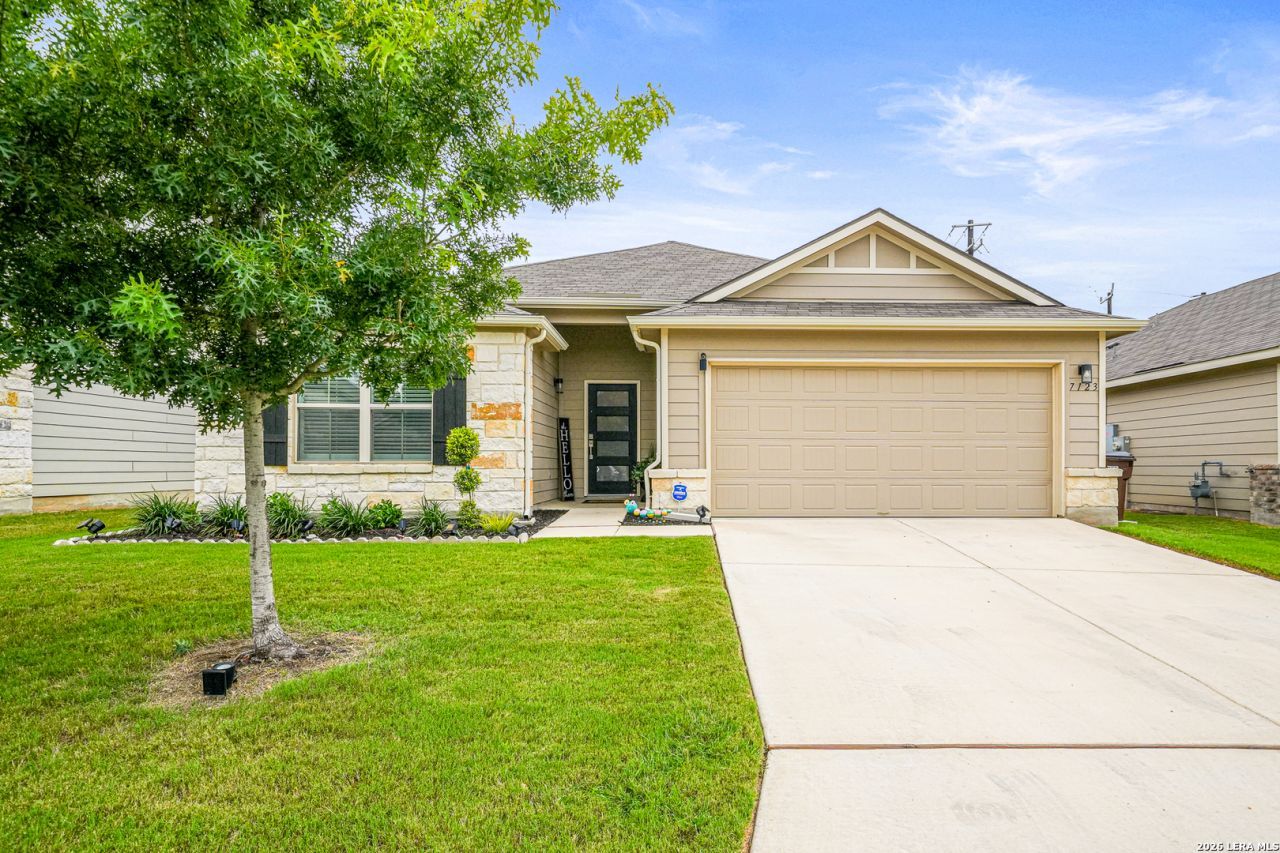
You dont have to choose between the cost of keeping the house cool and gas prices, because you can have it all in this one! Solar panels keep the price of utilities down to a fraction of their norm, adding to the affordability and appeal to this gem. From the front door, to the doggy door in the back, more time, consideration, and financial investment make this listing the standout of its market! From location, an award winning school district, and its pristine, gently lived in condition, 7123 Pioneer Rock will leave you wanting for nothing. With four bedrooms and two bathrooms, youll find updates such as accent walls, updated light fixtures and ceiling fans throughout, setting this listing apart from the rest! These photos do it no justice, you have to see it yourself! Open house June 13-14th 12-3PM!
Property Features
Property Type: Residential - Single Family
Cooling: One Central
Fuel Type: Electric, Natural Gas
Heating: Central
Home Style: One Story
Lot Size: 0.15 Acres
Roof Type: Composition
Stories: 1.0
Taxes: $5,993
Year Built: 2022
Feature Descriptions
Builder Name: MI Homes
Days on Site: 53
Exterior: Brick, Siding
Flooring: Carpeting, Ceramic Tile
Foundation: Slab
Green Features: Solar Panels
Hoa Fee: 600/Annually
HOA Mandatory: Yes
HOA Name: LIFETIME HOA MGMT
Inclusions: Washer Connection, Dryer Connection
Interior: One Living Area, Liv/Din Combo, Eat-In Kitchen, Island Kitchen
Multiple HOA: No
Neighborhood Amenities: Pool, Park/Playground
Parking: Two Car Garage
Pool/Spa: None
Tax By Multiple Counties: No
Type: Single Family Detached
Water/Sewer: Water System
Windows: All Remain
Room Sizes
Bedroom 2: 11 X 10
Bedroom 3: 11 X 11
Bedroom 4: 11 X 11
Kitchen: 15 X 12
Dining Room: 15 X 12
Living Room: 15 X 23
Family Room: 15 X 23
Local Schools
High School: Harlan HS
Middle School: Straus
Elementary School: Henderson
School District: Northside
Listed By / Shown By
Listed By
Agency Name: Keller Williams City-View
Agency Phone: (210) 696-9996
Shown By
Agency Title: Kelly, Realtors
Agency Phone: (254) 741-1500
Agency Email: info@kellyrealtors.com
Agency Text: (254) 717-6447

Estimate Your Payment
Estimated Payment
$ 1,400.33 per month $796.53 Principal & Interest $499.42 Property Tax $104.39 Homeowner's Insurance
7123 Pioneer Rock | MLS# 1973044
This single family home located at 7123 Pioneer Rock, San Antonio, TX 78253 is currently listed for sale with an asking price of $357,900. This property was built in 2022 and has 4 bedrooms and 2 full baths with 1901 sq. ft. Pioneer Rock is located in the WINDING BROOK subdivision within the Northside school district. Search WINDING BROOK real estate on www.kellylandandranch.com today.