
BEDS4
BATHS3 full
SQUARE FEET2,586
MLS#1998668
STATUSActive
PROPERTY TYPEResidential - Single Family
SUBDIVISIONWINDING BROOK
SCHOOLNorthside
Property Description
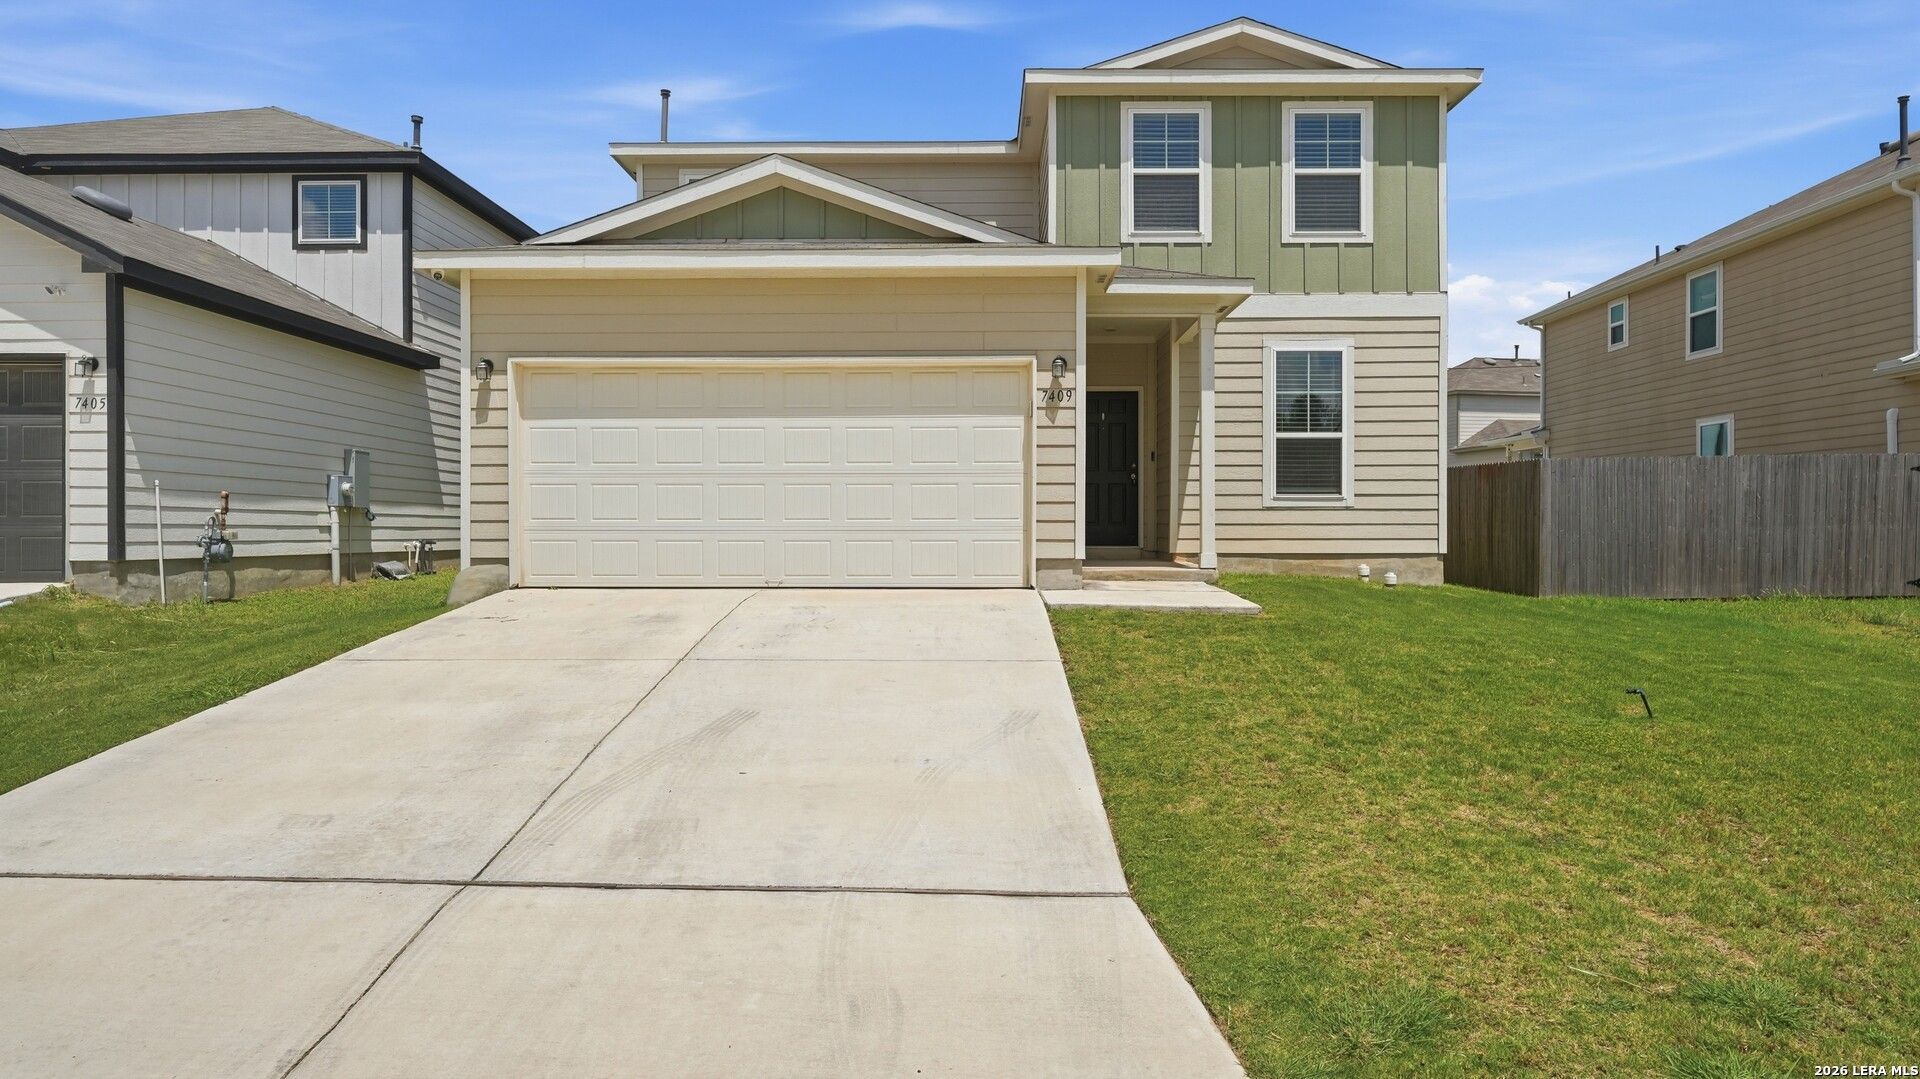
***Assumable loan with 2.35% interest rate is available for qualified buyers.*** Thoughtful design, comfortable living, and a convenient northwest San Antonio location come together in this beautifully maintained home. High ceilings and abundant natural light create an open, inviting atmosphere, while the spacious family room offers the perfect place to relax, entertain, and gather with family and friends. The kitchen is designed for everyday living, featuring granite countertops, tile backsplash, gas cooking, a convenient center island with breakfast bar seating, pantry, and generous cabinetry for ample storage and functionality. Just beyond the kitchen, the breakfast area and formal dining room provide flexible spaces for everything from casual mornings to formal gatherings. A secondary bedroom on the main level offers versatility as a guest room, private home office, or additional flex space. Upstairs, an expansive bonus room is ready to become a game room, home gym, or playroom, while the private primary suite offers a walk-in shower, double vanities, and a spacious walk-in closet. Additional features include a whole-home water softener. The outdoor space offers a covered patio, privacy fence, and sprinkler system. Residents of Winding Brook enjoy access to a community swimming pool, park, and playground, while the homes convenient location provides easy access to Loop 1604 and Highway 151, as well as shopping, dining, Costco, H-E-B, SeaWorld San Antonio, and nearby parks and hiking trails.
Property Features
Property Type: Residential - Single Family
Cooling: One Central
Fenced: Yes
Fuel Type: Natural Gas
Heating: Central,1 Unit
Home Style: Traditional
Lot Size: 0.13 Acres
Roof Type: Composition
Stories: 2.0
Taxes: $6,335
Year Built: 2020
Feature Descriptions
Accessibility: Level Lot, First Floor Bath, Full Bath/Bed on 1st Flr, First Floor Bedroom
Builder Name: Pulte Homes
Currenty Leased: No
Days on Site: 19
Energy Efficient: Double Pane Windows, Ceiling Fans
Exterior: Cement Fiber
Exterior: Covered Patio, Privacy Fence, Sprinkler System, Double Pane Windows
Flooring: Carpeting, Vinyl
Foundation: Slab
Hoa Fee: 600/Annually
HOA Mandatory: Yes
HOA Name: LIFETIME HOA MGT
Improvements: Street Paved, Curbs, Sidewalks, Streetlights, Asphalt
Inclusions: Ceiling Fans, Washer Connection, Dryer Connection, Microwave Oven, Stove/Range, Gas Cooking, Disposal, Dishwasher, Ice Maker Connection, Water Softener (owned), Vent Fan, Smoke Alarm, Security System (Owned), Gas Water Heater, Garage Door Opener, Plumb for Water Softene
Interior: Two Living Area, Liv/Din Combo, Eat-In Kitchen, Two Eating Areas, Island Kitchen, Breakfast Bar, Walk-In Pantry, Utility Room Inside, Secondary Bedroom Down,1st Floor Lvl/No Steps, High Ceilings, Open Floor Plan, High Speed Internet, Laundry Room, Walk in Closets, Attic - Access only
Miscellaneous: No City Tax, Virtual Tour, Cluster Mail Box
Multiple HOA: No
Neighborhood Amenities: Pool, Park/Playground, Jogging Trails
Parking: Two Car Garage, Attached
Pool/Spa: None
Security: yes
Supplier - Electric: CPS
Supplier - Garbage: TIGER
Supplier - Gas: CPS
Supplier - Sewer: SAWS
Supplier - Water: SAWS
Tax By Multiple Counties: No
Type: Single Family Detached
Water/Sewer: Sewer System, City
Windows: All Remain
Room Sizes
Bedroom 2: 9 X 13
Bedroom 3: 14 X 10
Bedroom 4: 10 X 10
Kitchen: 10 X 16
Breakfast Room: 8 X 7
Dining Room: 14 X 14
Living Room: 15 X 15
Family Room: 14 X 13
Utility Room: 6 X 8
Local Schools
High School: Sotomayor High School
Middle School: Straus
Elementary School: Katie Reed
School District: Northside
Listed By / Shown By
Listed By
Agency Name: Rodriguez Collective
Agency Phone: (210) 910-6841
Shown By
Agency Title: Kelly, Realtors
Agency Phone: (254) 741-1500
Agency Email: info@kellyrealtors.com
Agency Text: (254) 717-6447

Estimate Your Payment
Estimated Payment
$ 1,381.26 per month $754.47 Principal & Interest $527.92 Property Tax $98.88 Homeowner's Insurance
7409 Viridian View | MLS# 1998668
This single family home located at 7409 Viridian View, San Antonio, TX 78253 is currently listed for sale with an asking price of $339,000. This property was built in 2020 and has 4 bedrooms and 3 full baths with 2586 sq. ft. Viridian View is located in the WINDING BROOK subdivision within the Northside school district. Search WINDING BROOK real estate on www.kellylandandranch.com today.