
BEDS4
BATHS2 full 1 partial
SQUARE FEET3,635
MLS#2003351
STATUSNew
PROPERTY TYPEResidential - Single Family
SUBDIVISIONNORTHAMPTON
SCHOOLJudson
Property Description
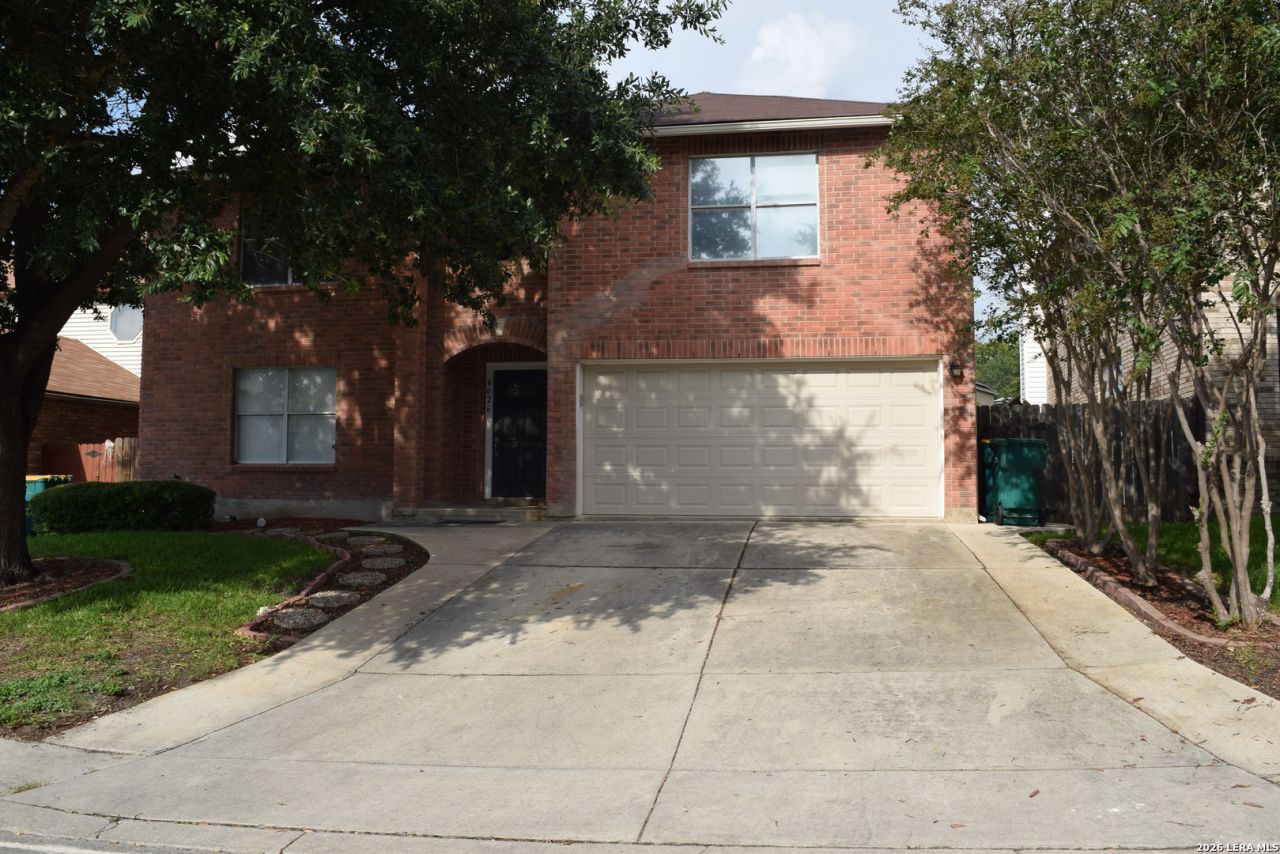
Welcome to 8026 Chestnut Manor Dr, Converse, TX! Discover this beautiful 3,638 sq. ft. home thats move-in ready and waiting for its next owner. Designed with both comfort and functionality in mind, this spacious residence features 4 bedrooms, 2.5 bathrooms, 3 living areas, and 3 dining areas, providing plenty of room for entertaining, relaxing, and everyday living. Youll love the abundant storage throughout the home, making organization effortless. Conveniently located near Joint Base San Antonio-Randolph and Fort Sam Houston, this property offers easy access to major employers, shopping, dining, and entertainment. Enjoy being just minutes from downtown San Antonio, New Braunfels, and many of the areas most popular attractions and destinations.
Property Features
Property Type: Residential - Single Family
Cooling: One Central
Fenced: Yes
Fuel Type: Electric
Heating: Central
Home Style: Two Story
Lot Size: 0.14 Acres
Roof Type: Composition
Stories: 2.0
Taxes: $7,777
Year Built: 1996
Feature Descriptions
Builder Name: Unknown
Currenty Leased: No
Days on Site: 1
Exterior: 3 Sides Masonry
Exterior: Patio Slab, Privacy Fence, Has Gutters, Mature Trees, Water Front Unimproved
Flooring: Carpeting, Ceramic Tile, Wood
Foundation: Slab
Hoa Fee: 375/Annually
HOA Mandatory: Yes
HOA Name: NORTHAMPTON HOA
Improvements: Street Paved, Curbs, Sidewalks, Streetlights, City Street
Inclusions: Ceiling Fans, Washer Connection, Dryer Connection, Cook Top, Built-In Oven, Self-Cleaning Oven, Disposal, Dishwasher, Pre-Wired for Security, Garage Door Opener
Interior: Three Living Area, Separate Dining Room, Eat-In Kitchen, Two Eating Areas, Island Kitchen, Walk-In Pantry, Game Room, Utility Room Inside, All Bedrooms Upstairs, Laundry Main Level
Lot Dimensions: 52 X 120
Miscellaneous: None/not applicable
Multiple HOA: No
Neighborhood Amenities: Pool, Clubhouse, Park/Playground
Parking: Two Car Garage
Pool/Spa: None
Supplier - Electric: CPS
Supplier - Garbage: CITY OF CONV
Supplier - Sewer: SAWS
Supplier - Water: SAWS
Tax By Multiple Counties: Yes
Type: Single Family Detached
Water/Sewer: City
Windows: All Remain
Room Sizes
Bedroom 2: 12 X 9
Bedroom 3: 18 X 11
Bedroom 4: 13 X 23
Kitchen: 13 X 14
Breakfast Room: 13 X 8
Dining Room: 19 X 12
Living Room: 13 X 23
Family Room: 22 X 15
Utility Room: 10 X 6
Game Room: 13 X 19
Bathroom 2: 9 X 8
Half Bath: 7 X 6
Local Schools
High School: Judson
Middle School: Judson Middle School
Elementary School: Converse
School District: Judson
Listed By / Shown By
Listed By
Agency Name: Simmonds Real Estate Inc.
Agency Phone: (210) 651-9300
Shown By
Agency Title: Kelly, Realtors
Agency Phone: (254) 741-1500
Agency Email: info@kellyrealtors.com
Agency Text: (254) 717-6447

Estimate Your Payment
Estimated Payment
$ 1,491.36 per month $745.56 Principal & Interest $648.08 Property Tax $97.71 Homeowner's Insurance
8026 Chestnut Manor Dr | MLS# 2003351
This single family home located at 8026 Chestnut Manor Dr, Converse, TX 78109 is currently listed for sale with an asking price of $335,000. This property was built in 1996 and has 4 bedrooms and 2 full and 1 partial baths with 3635 sq. ft. Chestnut Manor Dr is located in the NORTHAMPTON subdivision within the Judson school district. Search NORTHAMPTON real estate on www.kellylandandranch.com today.