
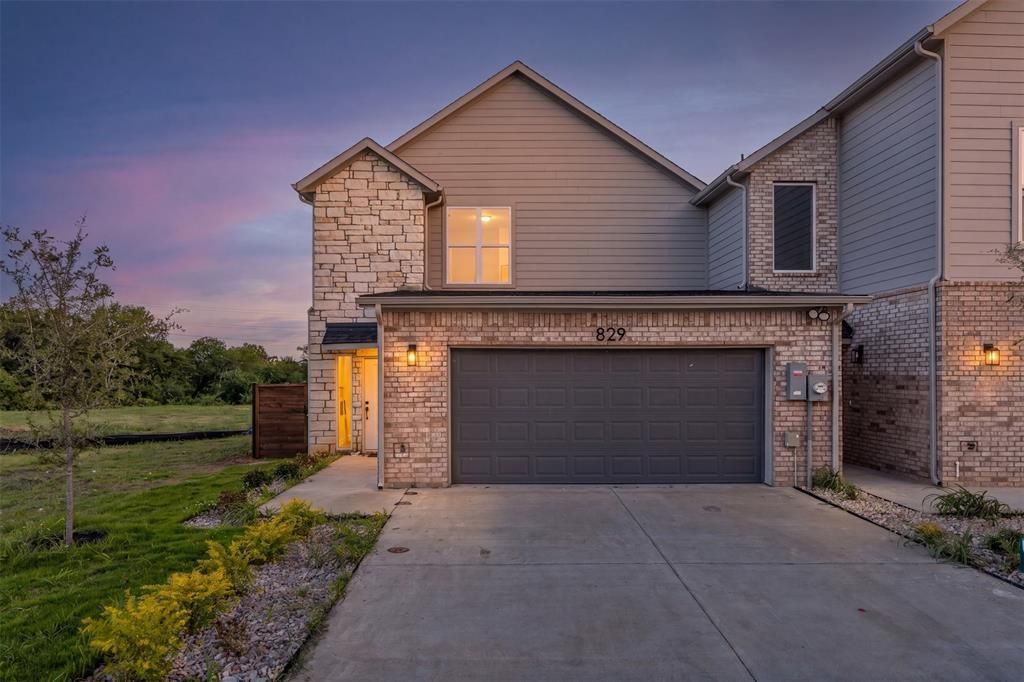
BEDS4
BATHS3 full 1 partial
SQUARE FEET1,981
MLS#21277953
STATUSActive
PROPERTY TYPEResidential - Townhouse
SUBDIVISIONCarrier Parkway Townhomes
SCHOOLGrand Prairie ISD
Property Description
This stunning new construction home at 825 Premier Parkway offers the perfect blend of modern design, comfort, and functionality. Featuring 4 spacious bedrooms and 3.5 bathrooms, this thoughtfully designed floorplan includes a private primary suite conveniently located downstairs for added comfort and privacy. The open concept living area is ideal for entertaining, highlighted by elegant quartz countertops, contemporary finishes, and abundant natural light throughout. The chef inspired kitchen flows seamlessly into the dining and living spaces, creating the perfect atmosphere for gatherings and everyday living.Upstairs offers additional bedrooms, flexible living space, and plenty of room for family or guests. Conveniently located near McFall's Park, where you can enjoy trails, open green space, and fresh air without ever needing to get in your car. Epic Central is less than 3 miles away, offering exclusive entertainment, a water park, sports courts, and events. IKEA, Topgolf and major dinning retail destinations are just within a short drive.
Property Features
Property Type: Residential - Townhouse
Cooling: Central Air
Garage: 2 car attached
Heating: Central
Lot Size: 0.09 Acres
Year Built: 2026
Amenities
Granite Counters
Open Floorplan
Pantry
Walk-In Closet(s)
Feature Descriptions
Appliances: Built-in Gas Range
Community Features: Sidewalks
Days on Site: 66
Flooring: Ceramic Tile, Laminate
Laundry: Full Size W/D Area
Parcel#: 28021670000140000
Parking: Driveway
Parking Notes: Driveway
Utilities: City Sewer, City Water, Electricity Available
Local Schools
Elementary School: Austin
School District: Grand Prairie ISD
Listed By / Shown By
Listed By
Agency Name: DHS Realty
Agency Contact: 254-371-3883
Agent Name: Shaheer Hashmi
Shown By
Agency Title: Kelly, Realtors
Agency Phone: (254) 741-1500
Agency Email: info@kellyrealtors.com
Agency Text: (254) 717-6447

Estimate Your Payment
Estimated Payment
$ 1,119.92 per month $990.15 Principal & Interest $0.00 Property Tax (data not provided by mls) $129.76 Homeowner's Insurance
825 Premier Parkway | MLS# 21277953
This townhouse located at 825 Premier Parkway, Grand Prairie, TX 75051 is currently listed for sale with an asking price of $444,900. This property was built in 2026 and has 4 bedrooms and 3 full and 1 partial baths with 1981 sq. ft. Premier Parkway is located in the Carrier Parkway Townhomes subdivision within the Grand Prairie ISD school district. Search Carrier Parkway Townhomes real estate on www.kellylandandranch.com today.