
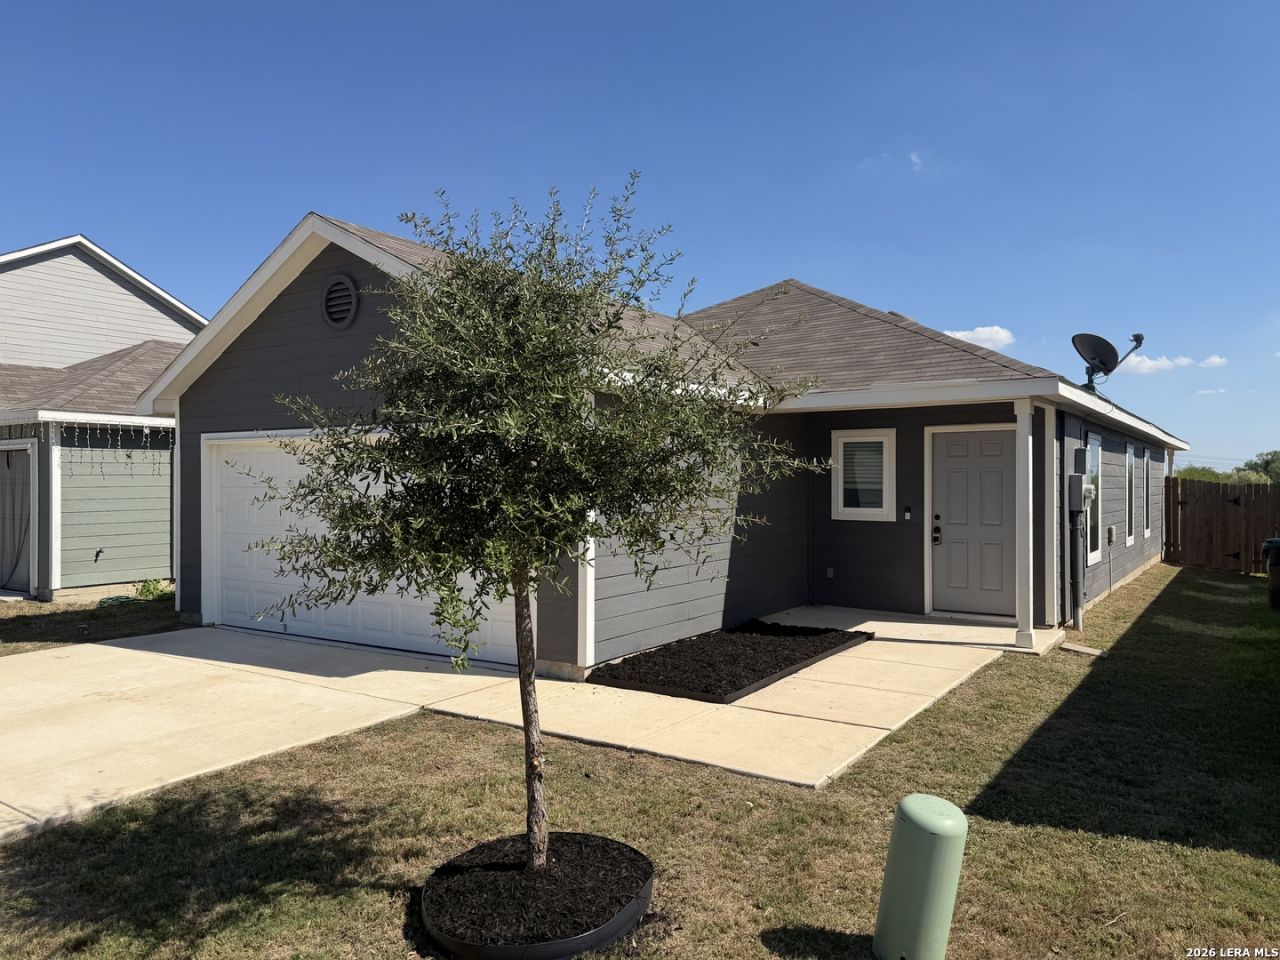
BEDS3
BATHS2 full
SQUARE FEET1,339
MLS#2026405
STATUSNew
PROPERTY TYPEResidential - Single Family
SUBDIVISIONRED HAWK LANDING
SCHOOLEast Central ISD
Property Description
LOOKING FOR A DEAL??? RECENT FORECLOSURE!!! PRICED BELOW BEXAR APPRAISED VALUE WITH LOTS OF VALUE!!!!......................This New home offers modern comfort and style with a builder 10-year warranty still in effect. Featuring 3 bedrooms and 2 bathrooms , this move-in-ready property is designed for both functionality and relaxation. Enjoy a spacious backyard perfect for entertaining or unwinding outdoors and room to add a swing set, pergola.....etc. Inside, youll find an inviting layout with multiple living spaces, huge living room , and a Bright Large Kitchen with a breakfast and dining area. This home truly blends modern design with everyday convenience and is MOVE-IN READY!!!!
Property Features
Property Type: Residential - Single Family
Cooling: One Central
Fuel Type: Electric
Heating: Central
Home Style: One Story
Lot Size: 0.11 Acres
Roof Type: Composition
Stories: 1.0
Taxes: $3,349
Year Built: 2023
Feature Descriptions
Builder Name: UNKNOWN
Exterior: Brick, Siding
Flooring: Vinyl
Foundation: Slab
Hoa Fee: 250/Annually
HOA Mandatory: Yes
HOA Name: RED HAWK LANDING
Inclusions: Ceiling Fans, Washer Connection, Dryer Connection, Microwave Oven, Stove/Range
Interior: One Living Area
Multiple HOA: No
Neighborhood Amenities: None
Parking: Two Car Garage
Pool/Spa: None
Tax By Multiple Counties: No
Type: Single Family Detached
Water/Sewer: City
Windows: All Remain
Room Sizes
Bedroom 2: 10 X 11
Bedroom 3: 10 X 12
Kitchen: 13 X 14
Dining Room: 8 X 6
Living Room: 15 X 24
Utility Room: 5 X 7
Local Schools
High School: Call District
Middle School: Call District
Elementary School: Call District
School District: East Central ISD
Listed By / Shown By
Listed By
Agency Name: Alamo Home Source Realty
Agency Phone: (210) 236-8913
Shown By
Agency Title: Kelly, Realtors
Agency Phone: (254) 741-1500
Agency Email: info@kellyrealtors.com
Agency Text: (254) 717-6447

Estimate Your Payment
Estimated Payment
$ 757.11 per month $422.64 Principal & Interest $279.08 Property Tax $55.39 Homeowner's Insurance
8920 Broad Wing Dr | MLS# 2026405
This single family home located at 8920 Broad Wing Dr, San Antonio, TX 78222 is currently listed for sale with an asking price of $189,900. This property was built in 2023 and has 3 bedrooms and 2 full baths with 1339 sq. ft. Broad Wing Dr is located in the RED HAWK LANDING subdivision within the East Central ISD school district. Search RED HAWK LANDING real estate on www.kellylandandranch.com today.