
BEDS5
BATHS4 full
SQUARE FEET3,972
MLS#21286592
STATUSActive
PROPERTY TYPEResidential - Single Family
SUBDIVISIONFairway Ranch Phase 1
SCHOOLNorthwest ISD
Property Description
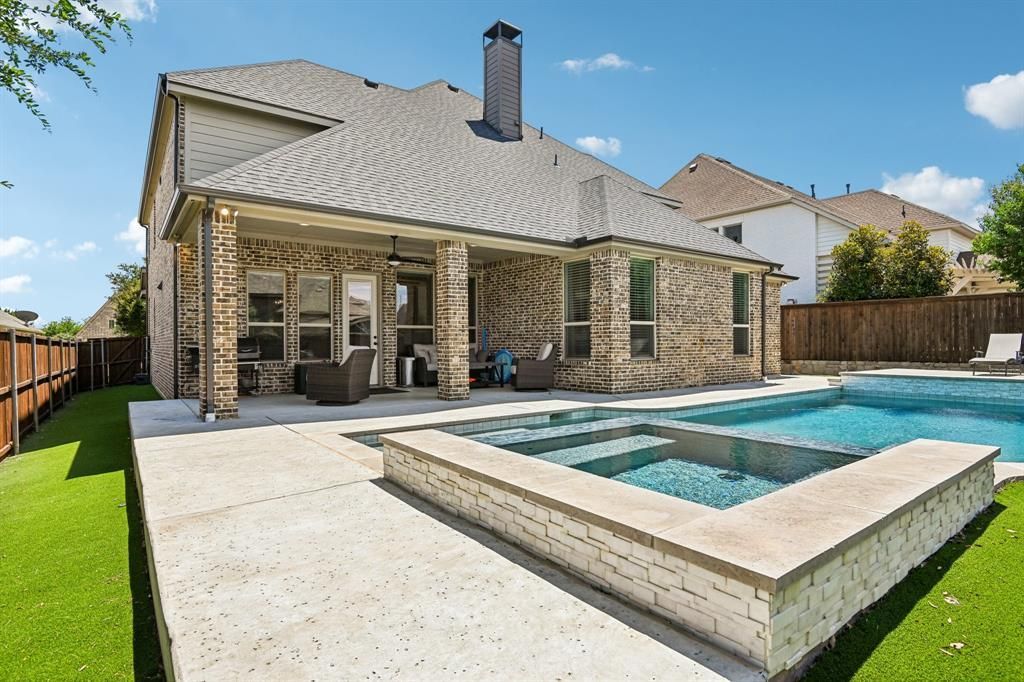
**Discover this stunning home in prestigious Fairway Ranch!** Enter your private backyard oasis featuring a sprawling pool, sleek modern spa with captivating water features, Pentair MagicBowl lighting, and lush custom turf—perfect for memorable entertaining and total relaxation.The home’s heart shines with a chef’s kitchen boasting a massive quartz island, elegant farm sink, butler’s pantry, walk-in pantry, double ovens, premium stainless appliances, and brand-new dishwasher. Soaring vaulted ceilings, rich hardwood floors, and a dramatic stone fireplace create an inviting ambiance in the living areas, enhanced by stylish accent walls and upgraded lighting.Retreat to the luxurious primary suite with spa-like bath and custom closet system. Enjoy a versatile game room and media room ideal for movie nights or game-day excitement. Benefit from community parks, a pool, scenic trails, and proximity to vibrant dining in downtown Roanoke.**Welcome home to effortless luxury and exceptional living!**
Property Features
Property Type: Residential - Single Family
Cooling: Ceiling Fan(s), Central Air, Electric
Fireplaces: 1
Garage: 3 car attached
Heating: Central, Gas Jets
Home Style: Split Level
Lot Size: 0.21 Acres
Roof Type: Composition
Year Built: 2015
Amenities
Cable TV Available
Cathedral Ceiling(s)
Chandelier
Decorative Lighting
Double Vanity
Eat-in Kitchen
Flat Screen Wiring
Granite Counters
High Speed Internet Available
Kitchen Island
Open Floorplan
Pantry
Smart Home System
Sound System Wiring
Vaulted Ceiling(s)
Walk-In Closet(s)
Covered Patio/Porch
Rain Gutters
Feature Descriptions
Appliances: Dishwasher, Disposal, Electric Oven, Gas Cooktop, Gas Water Heater, Microwave, Double Oven
Community Features: Community Pool, Community Sprinkler, Curbs, Fishing, Lake, Park, Playground, Sidewalks
Days on Site: 46
Exterior: Brick, Siding
Fencing: Back Yard, Wood
Fireplace: Family Room, Gas
Flooring: Carpet, Hardwood, Tile
HOA Fee: 606/ Semi-Annual
Laundry: Electric Dryer Hookup, Utility Room, Full Size W/D Area, Washer Hookup
Lot: Interior Lot, Landscaped, Sprinkler System
Parcel#: R579809
Parking: Concrete, Driveway, Garage, Garage Faces Front, On Street
Parking Notes: Concrete, Driveway, Garage, Garage Faces Front, On Str
Patio/Porch: Covered
Pool: Gunite, Outdoor Pool, Pool Sweep, Pump
Swimming Pool: Yes
Utilities: Cable Available, City Sewer, City Water, Concrete, Curbs, Electricity Connected, Individual Gas Meter
Local Schools
Elementary School: Wayne A Cox
School District: Northwest ISD
Listed By / Shown By
Listed By
Agency Name: Jason Mitchell Real Estate Texas
Agency Contact: 210-379-9207
Agent Name: Sonny Roberts
Shown By
Agency Title: Kelly, Realtors
Agency Phone: (254) 741-1500
Agency Email: info@kellyrealtors.com
Agency Text: (254) 717-6447

Estimate Your Payment
Estimated Payment
$ 2,265.38 per month $2,002.90 Principal & Interest $0.00 Property Tax (data not provided by mls) $262.49 Homeowner's Insurance
916 Champions Court | MLS# 21286592
This single family home located at 916 Champions Court, Roanoke, TX 76262 is currently listed for sale with an asking price of $899,950. This property was built in 2015 and has 5 bedrooms and 4 full baths with 3972 sq. ft. Champions Court is located in the Fairway Ranch Phase 1 subdivision within the Northwest ISD school district. Search Fairway Ranch Phase 1 real estate on www.kellylandandranch.com today.