
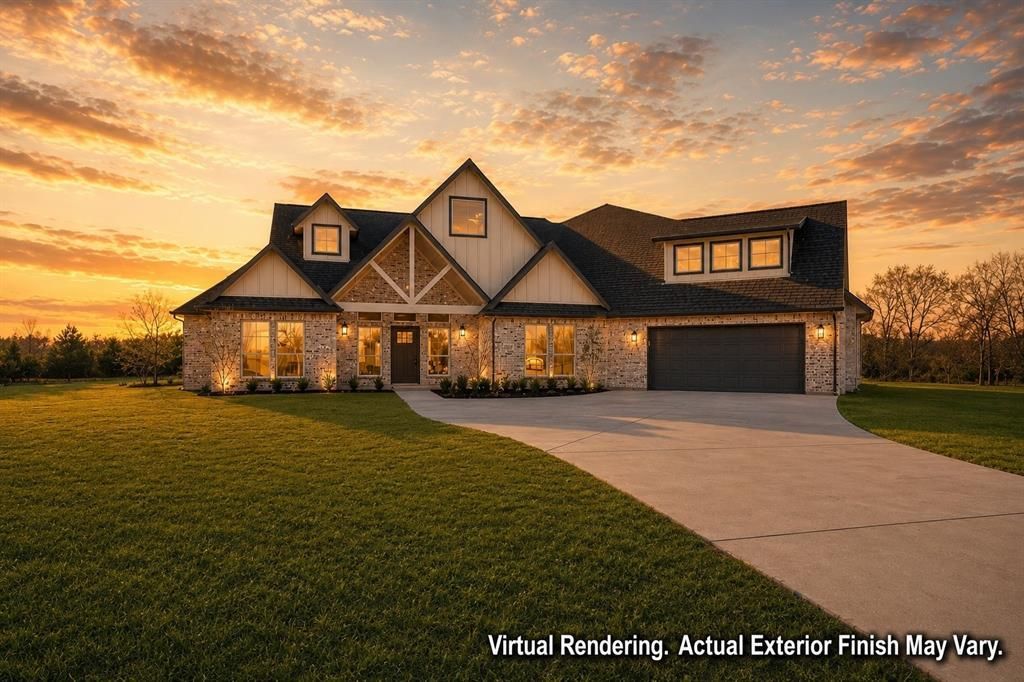
BEDS4
BATHS3 full
SQUARE FEET2,326
MLS#21319698
STATUSActive
PROPERTY TYPEResidential - Single Family
SUBDIVISIONHidden Oaks Estates
SCHOOLMiller Grove ISD
Property Description
Custom home to be built; buyer to obtain construction loan. Experience refined country living on 2 private acres just 10 minutes south of Sulphur Springs and 30 minutes from Greenville. This thoughtfully designed custom home showcases soaring vaulted ceilings, expansive windows, and an open-concept layout filled with natural light, perfect for everyday living and effortless entertaining. Luxury finishes include custom cabinetry, rich cedar accents, a dramatic floor-to-ceiling stone fireplace, and designer details throughout. The gourmet kitchen flows effortlessly into the spacious living and dining areas. Escape to the luxurious primary suite featuring a spa-inspired cave shower with floor-to-ceiling tile. Enjoy a covered outdoor living area overlooking the peaceful countryside. Exceptional craftsmanship, premium finishes, and timeless design make this an extraordinary opportunity to create your dream home.
Property Features
Property Type: Residential - Single Family
Cooling: Central Air, Electric
Fireplaces: 1
Garage: 2 car attached
Heating: Central, Electric
Lot Size: 2.00 Acres
Year Built: 2026
Amenities
Built-in Features
Chandelier
Decorative Lighting
Eat-in Kitchen
Granite Counters
High Speed Internet Available
Kitchen Island
Open Floorplan
Pantry
Vaulted Ceiling(s)
Walk-In Closet(s)
Feature Descriptions
Appliances: Dishwasher, Disposal, Electric Cooktop, Electric Oven, Microwave
Days on Site: 25
Exterior: Brick, Rock/Stone, Siding
Fireplace: Masonry
Flooring: Luxury Vinyl Plank
Parcel#: R000030536
Parking: Driveway, Garage Faces Front
Parking Notes: Driveway, Garage Faces Front
Patio/Porch: Covered
Utilities: Aerobic Septic, Co-op Electric, Co-op Water, Electricity Connected, Individual Water Meter, Outside City Limits, Private Road, Underground Utilities, Water Tap Fee Paid
Local Schools
Elementary School: Millergrov
School District: Miller Grove ISD
Listed By / Shown By
Listed By
Agency Name: C. W. Sparks Management
Agency Contact: 903-945-4154
Agent Name: Dave Mcilrath
Shown By
Agency Title: Kelly, Realtors
Agency Phone: (254) 741-1500
Agency Email: info@kellyrealtors.com
Agency Text: (254) 717-6447

Estimate Your Payment
Estimated Payment
$ 1,258.36 per month $1,112.56 Principal & Interest $0.00 Property Tax (data not provided by mls) $145.80 Homeowner's Insurance
Tbd Private Road 1264 | MLS# 21319698
This single family home located at Tbd Private Road 1264, Brashear, TX 75420 is currently listed for sale with an asking price of $499,900. This property was built in 2026 and has 4 bedrooms and 3 full baths with 2326 sq. ft. Tbd Private Road 1264 is located in the Hidden Oaks Estates subdivision within the Miller Grove ISD school district. Search Hidden Oaks Estates real estate on www.kellylandandranch.com today.